Overview
One of Staffordshire Moorlands' flagship leisure facilities — Flareform delivered the design, production and installation of the brand across the entire building. From the illuminated signage on approach, through wayfinding, feature walls and bespoke furniture, right down to the braille detail on a changing room door.
MyActive Leek is one of Staffordshire Moorlands' flagship leisure facilities, and from the outset the brief was clear: every surface, sign and switch should feel like part of one confident, joined-up brand. We took on the design, production and installation of that identity across the entire building — from the illuminated signage on the approach, through wayfinding, feature walls and bespoke furniture, right down to the braille detail on a changing room door.
Exterior & Illuminated Signage
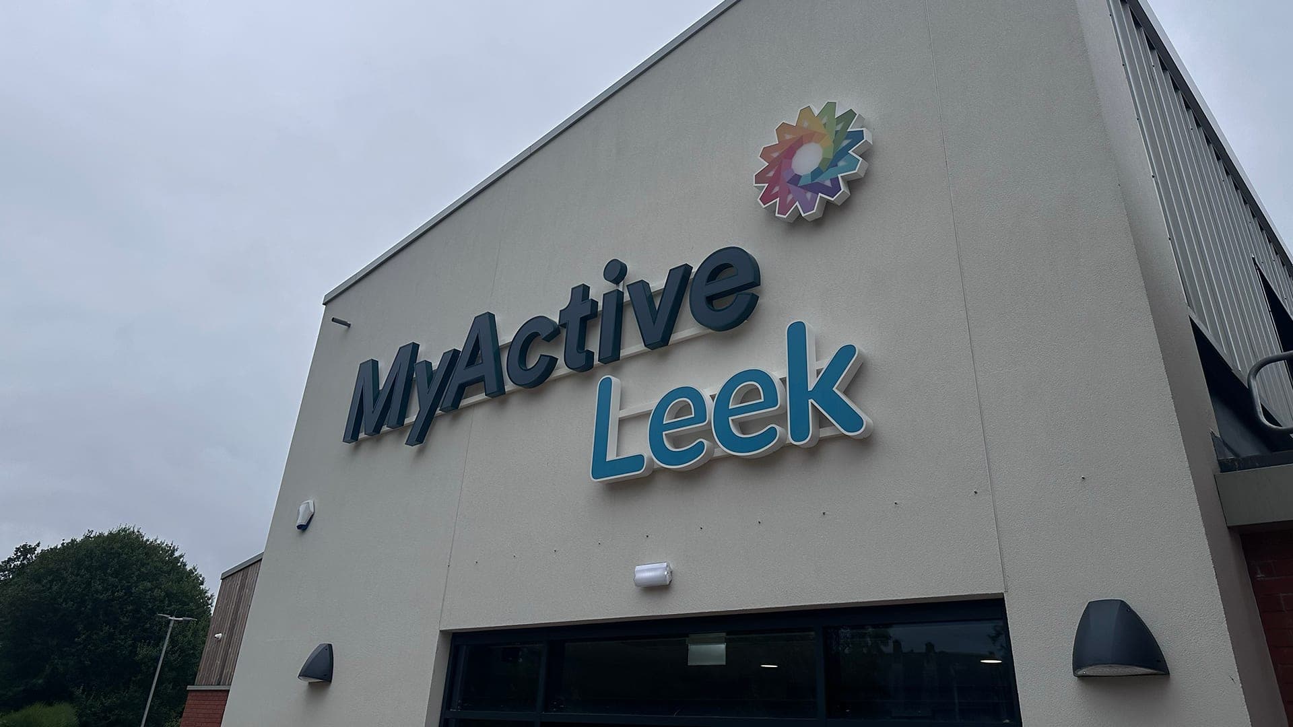
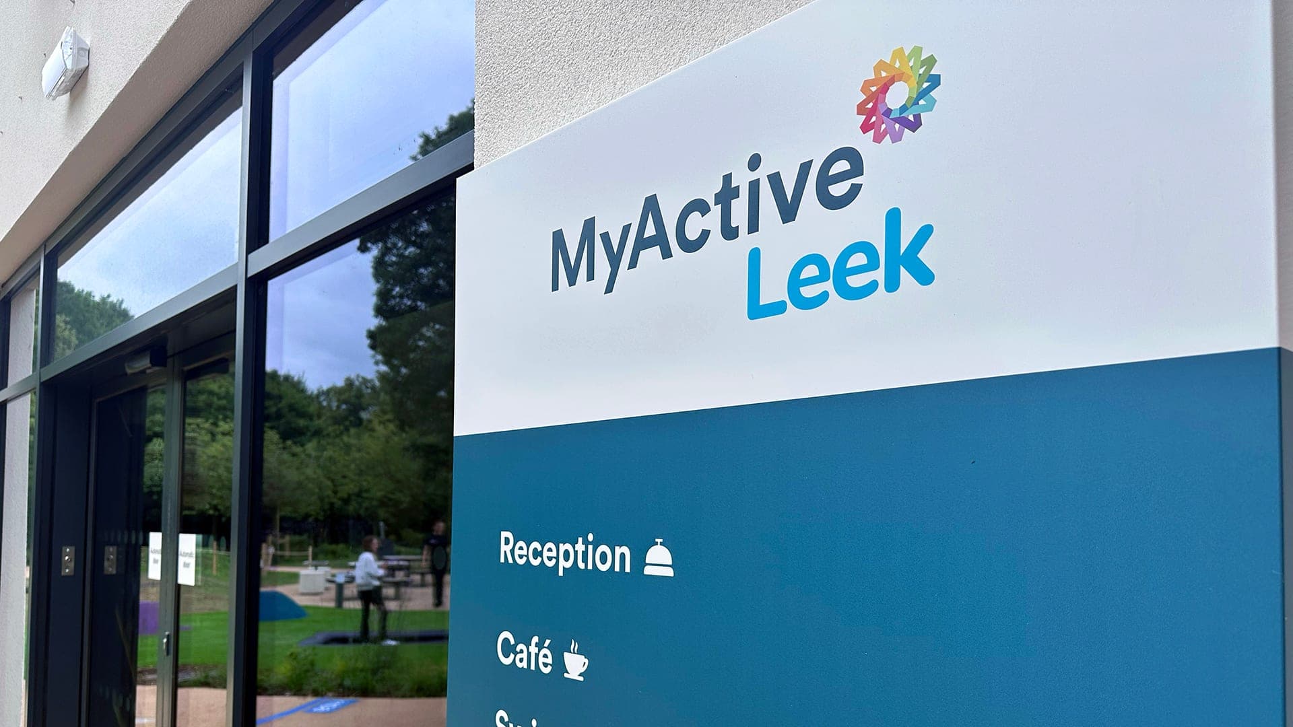
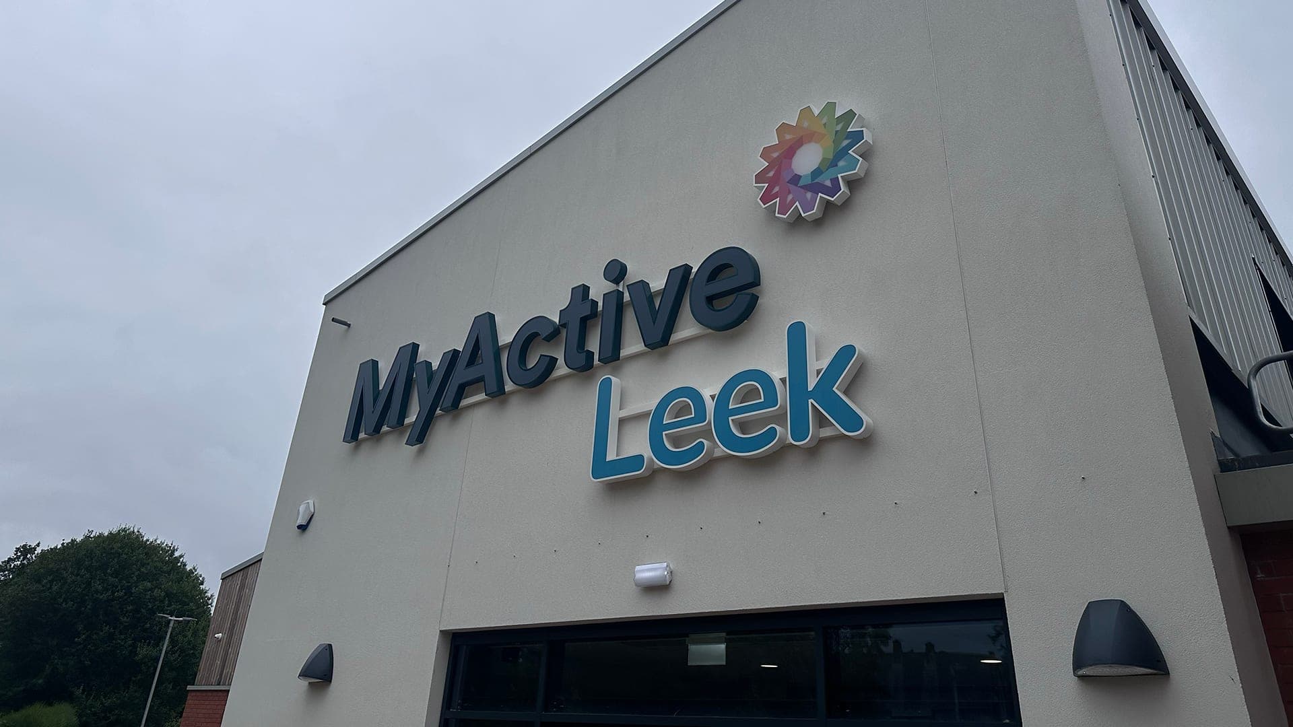
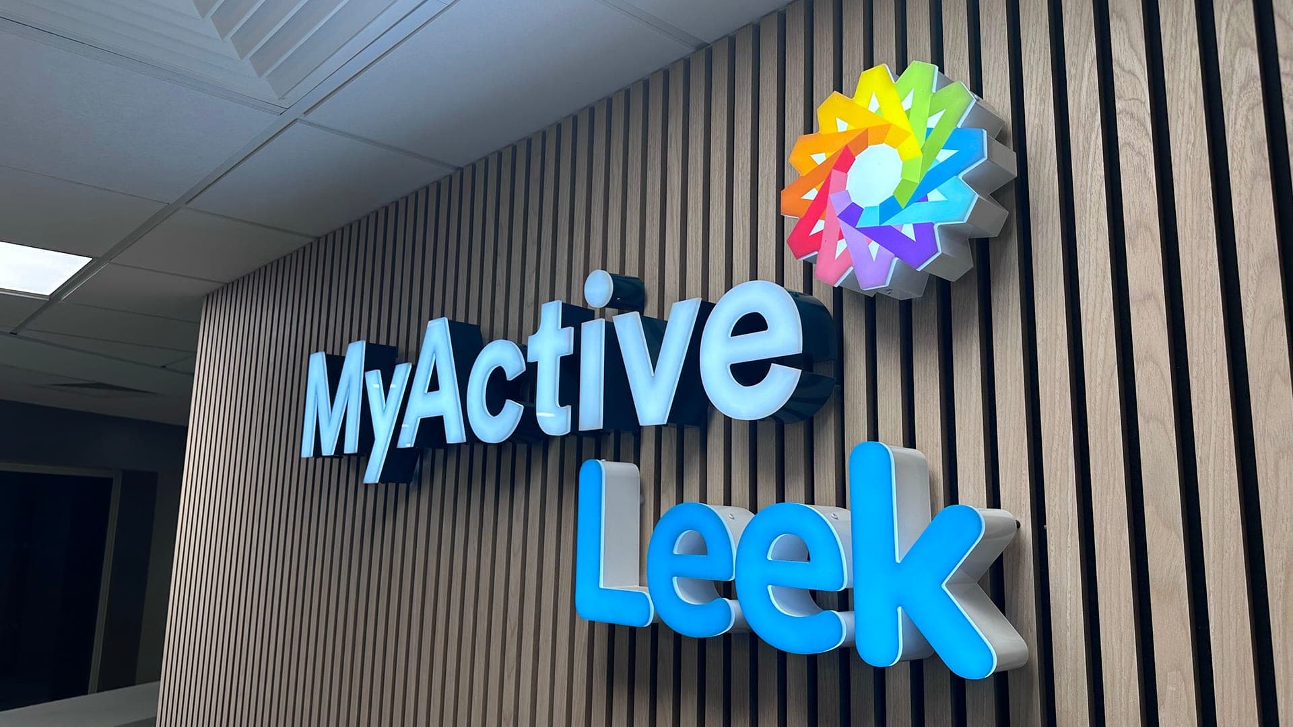
First impressions start on the approach. We designed, produced and installed the illuminated exterior signage that identifies MyActive Leek from the car park and street — a bold navy wordmark paired with the brand's signature rainbow pinwheel mark, built to stand out by day and after dark.
Directories
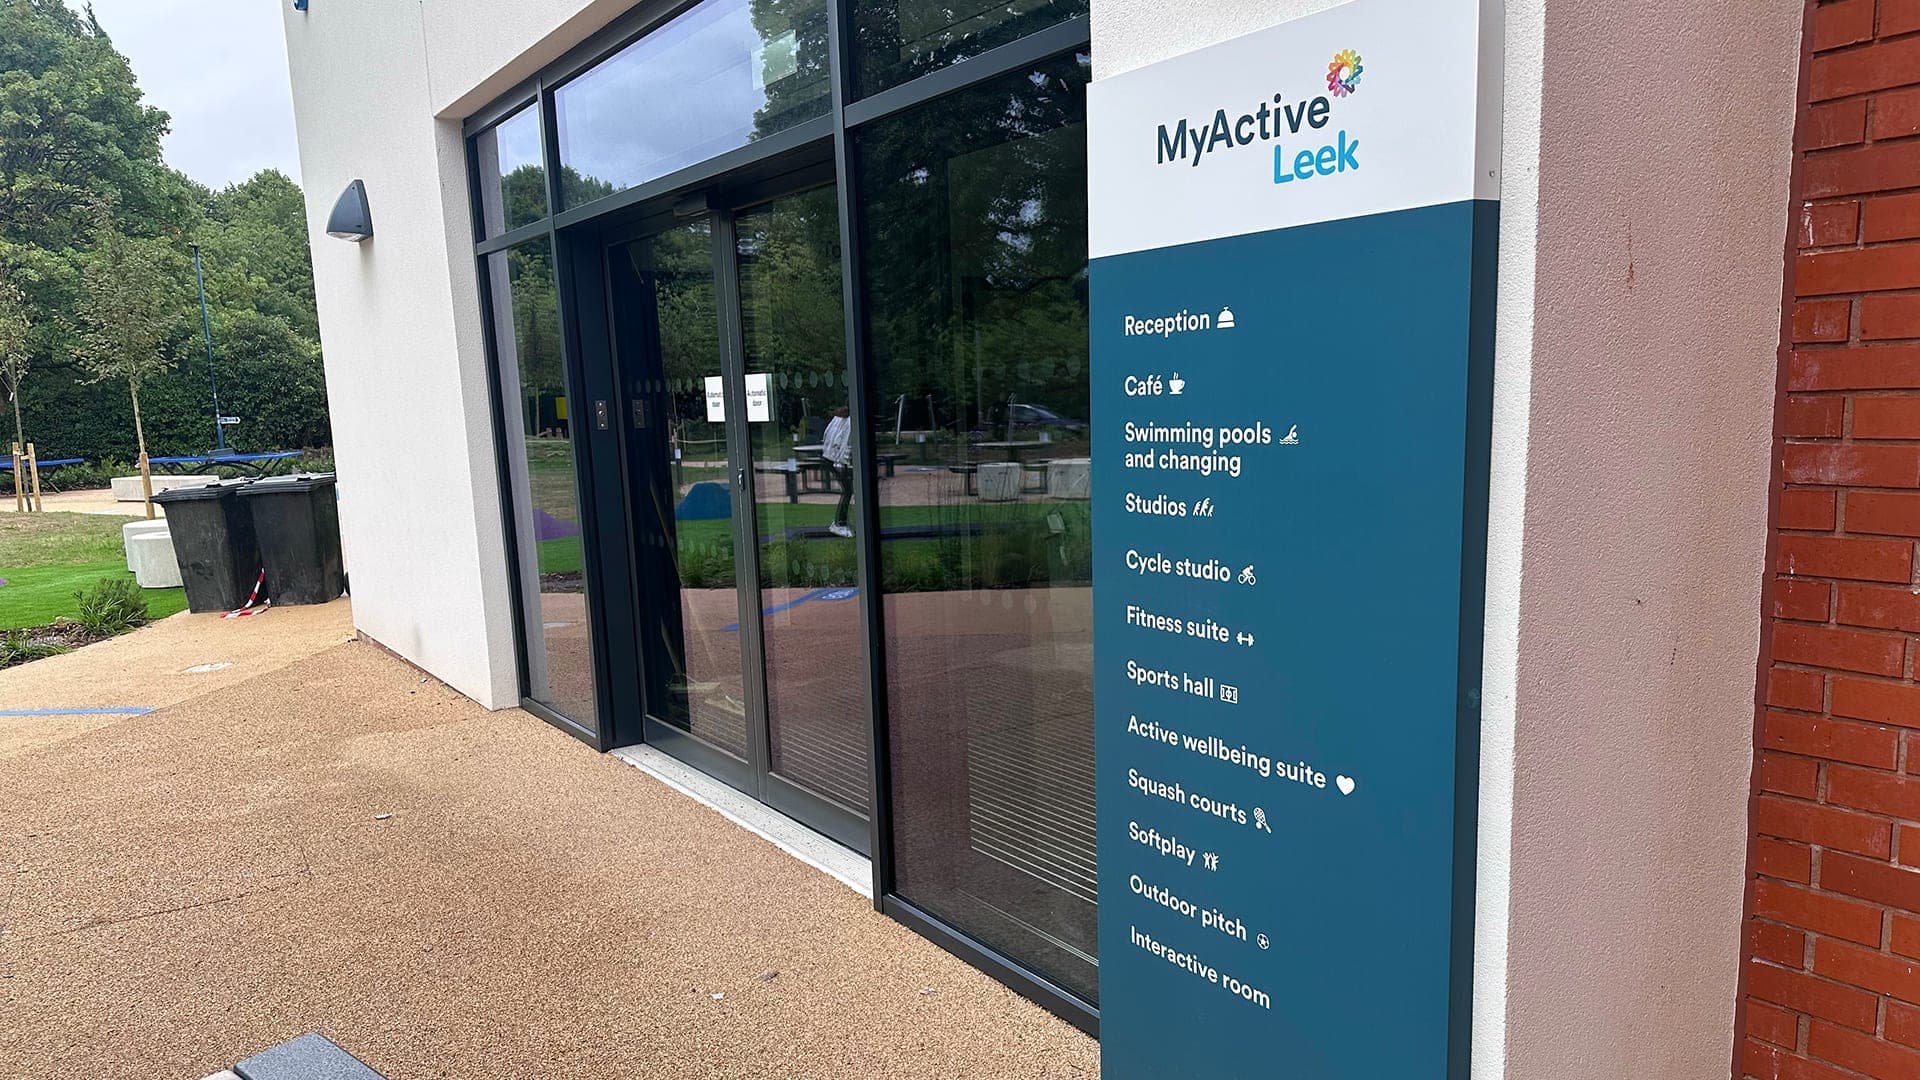
On arrival, members and visitors are met with a clear, comprehensive directory — listing Reception, café, pools, studios, cycle studio, fitness suite, sports hall, active wellbeing suite, squash courts, soft play and the interactive room at a glance, each paired with its own icon for instant recognition. Positioned at the entrance and finished in the MyActive Leek navy, the directory sets the tone for the wayfinding throughout the rest of the building: clear, confident and unmistakably on-brand from the moment members walk in.
Reception
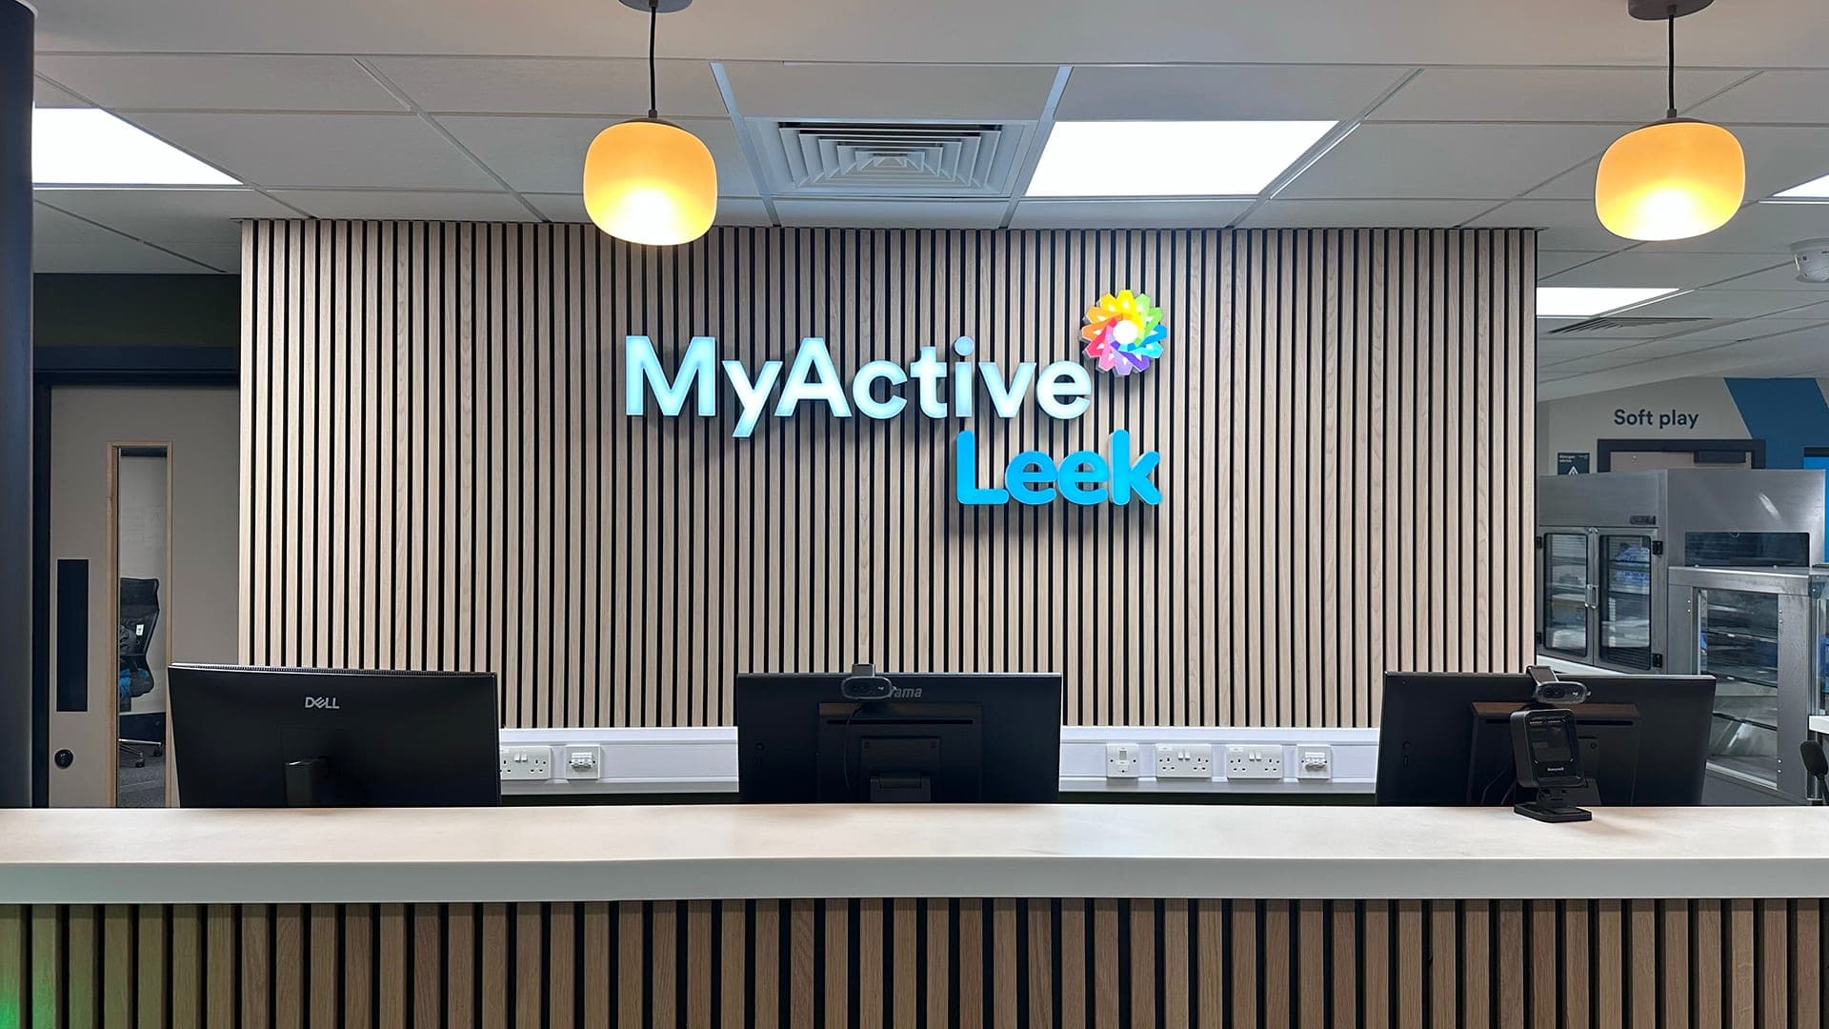
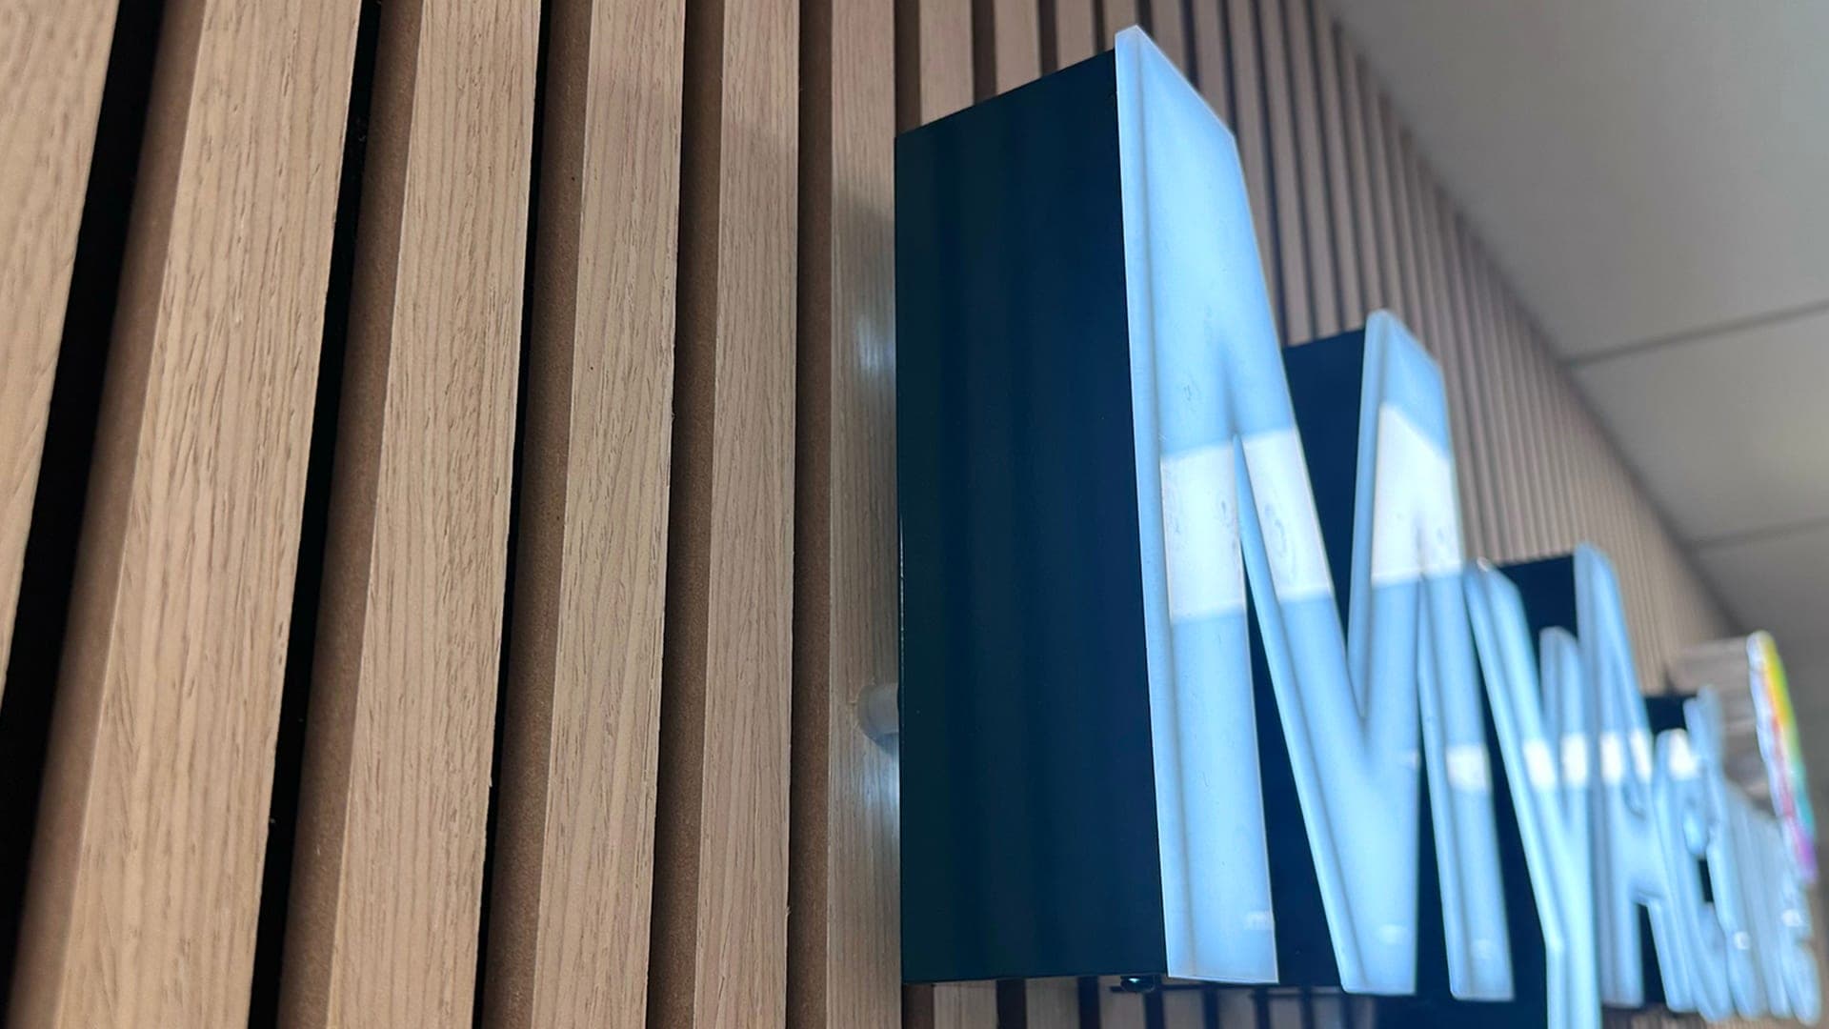
The reception wall was designed as the building's signature moment — a full-height, timber-effect fluted backdrop with illuminated, dimensional lettering and the MyActive Leek pinwheel rendered in full colour. Built up with a drop shadow and finished to a high standard, the lettering was designed to catch the eye and photograph well, giving the welcome desk real presence without overwhelming the space behind it.
Bespoke Fluted Panelling
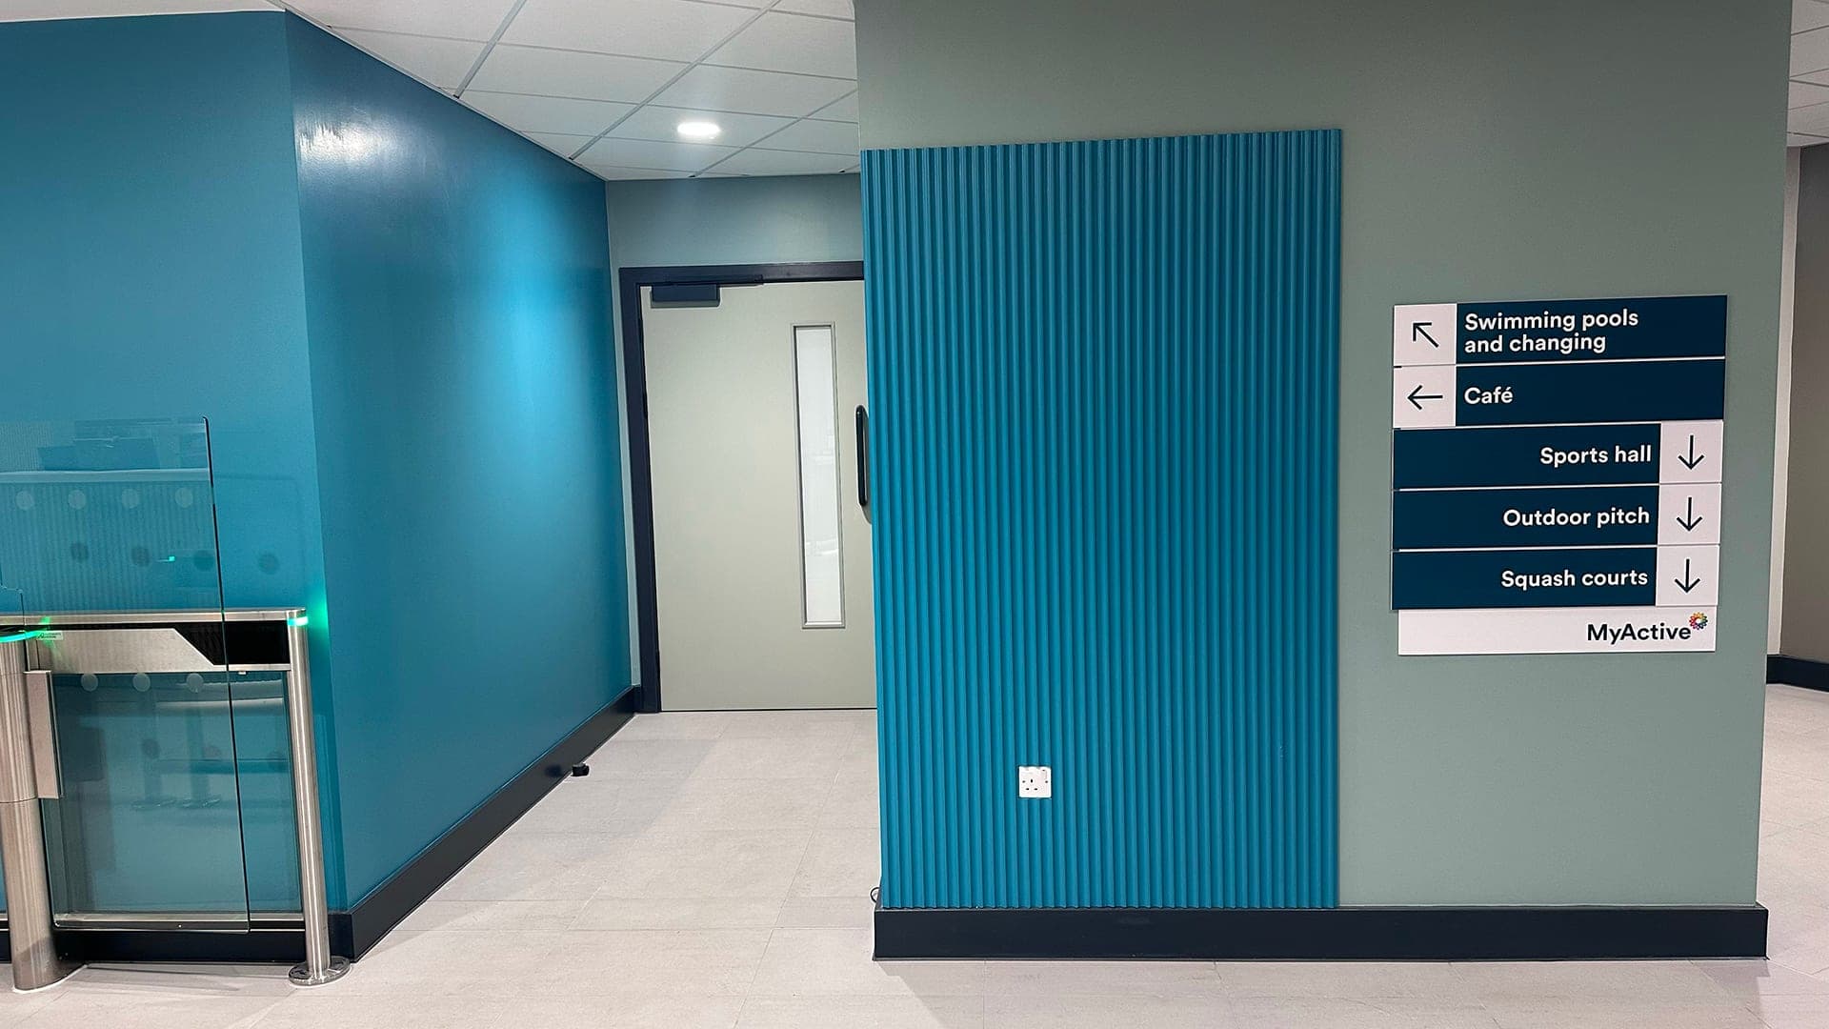
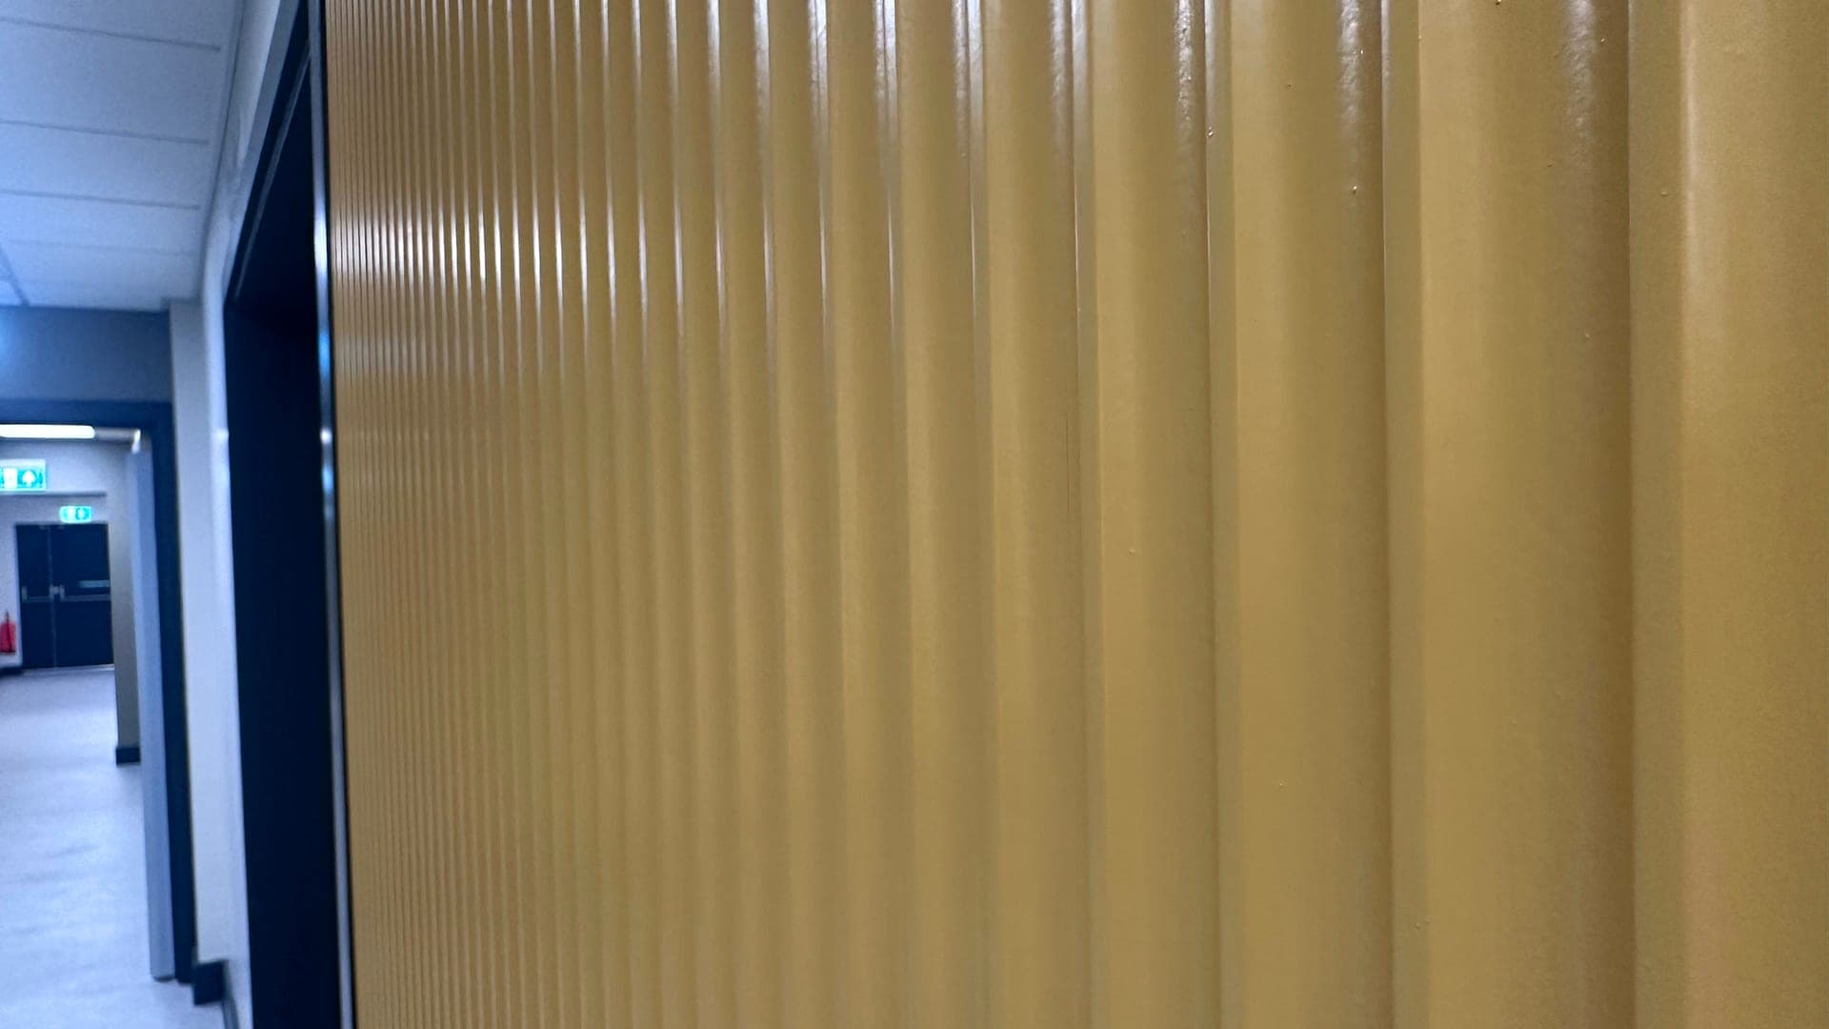
Feature panelling was used throughout MyActive Leek to add texture and warmth to otherwise functional circulation spaces, while helping to visually zone different parts of the building. The fluted profile was specified in multiple colourways — from a soft teal at reception and entrance areas to a warm gold tone in back-of-house corridors — giving each zone its own identity without breaking from the wider brand.
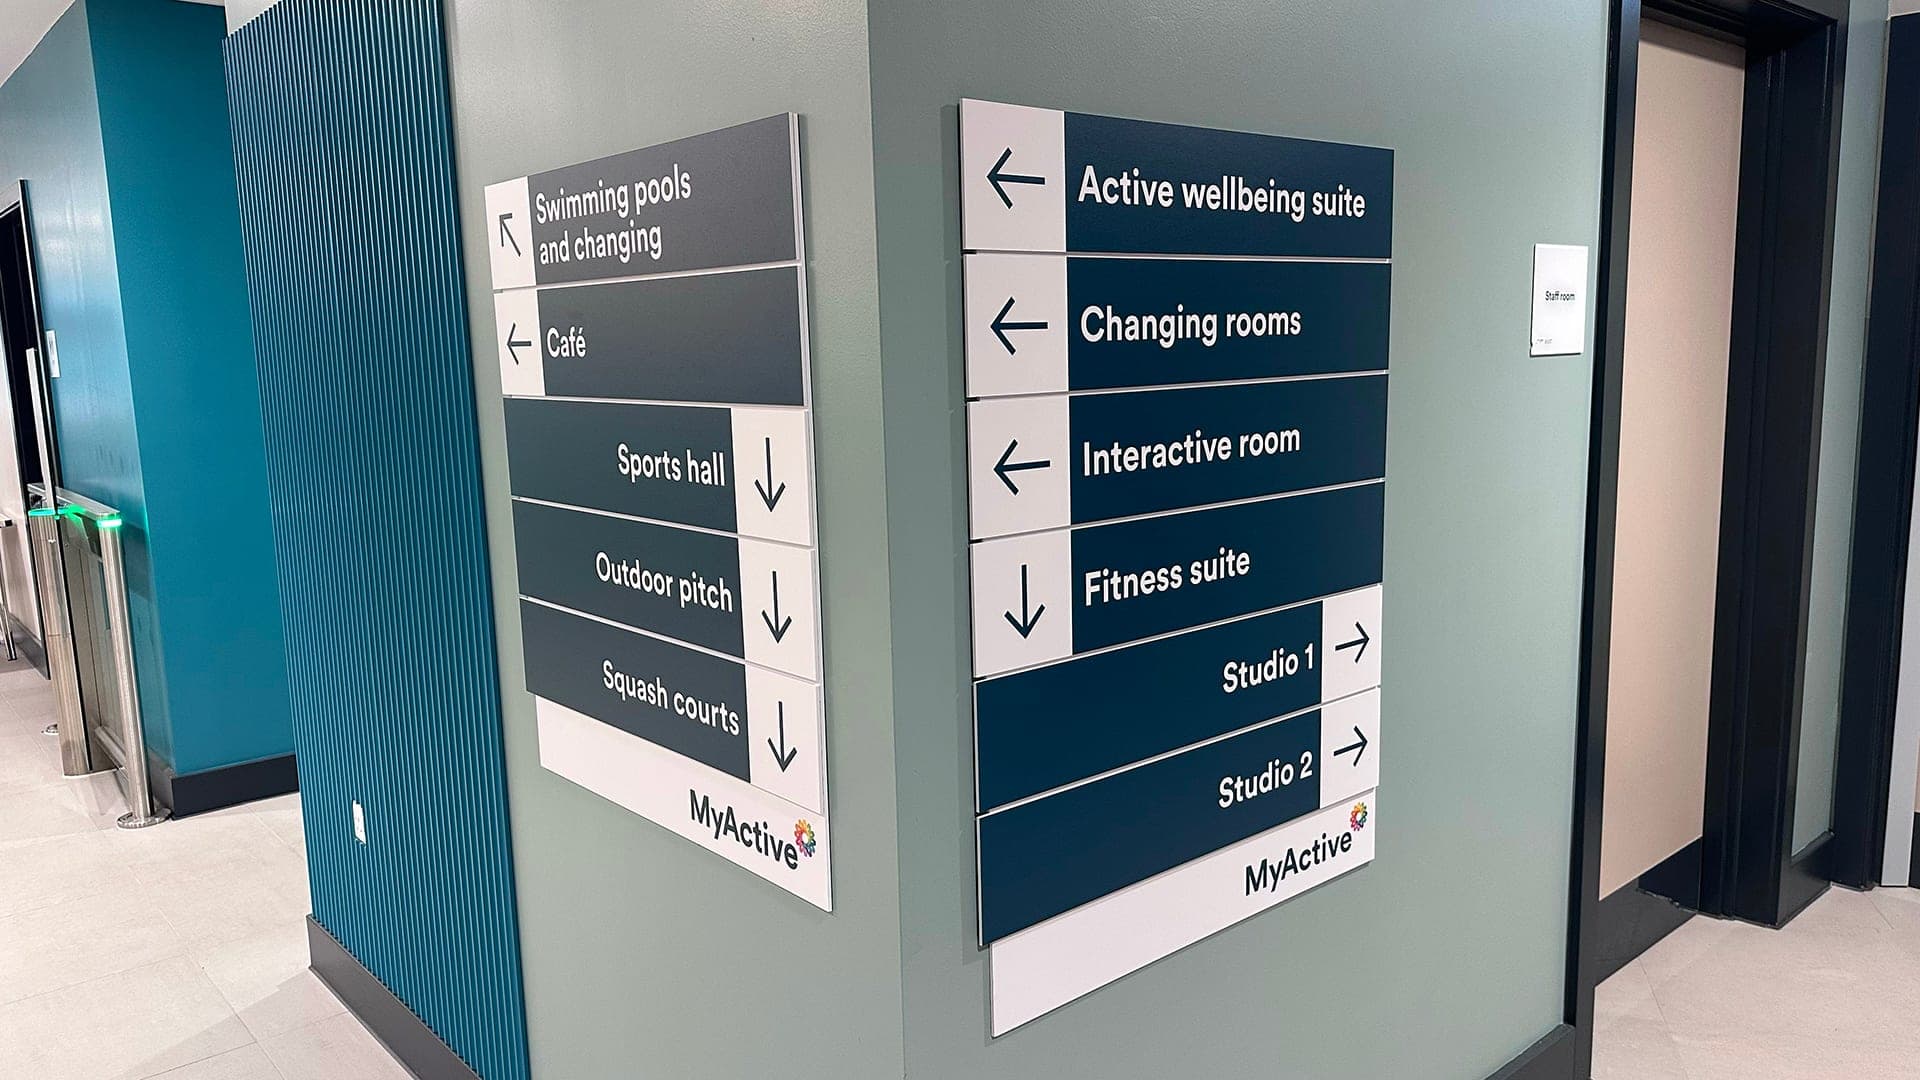
Wayfinding Signage
Clarity was the priority throughout. Working closely with the MyActive Leek team and following Sport England guidelines, directional signage was designed and installed at every key decision point in the building — using consistent iconography, colour-blocking and typography to help members find their way with confidence.
Door & Room Signage
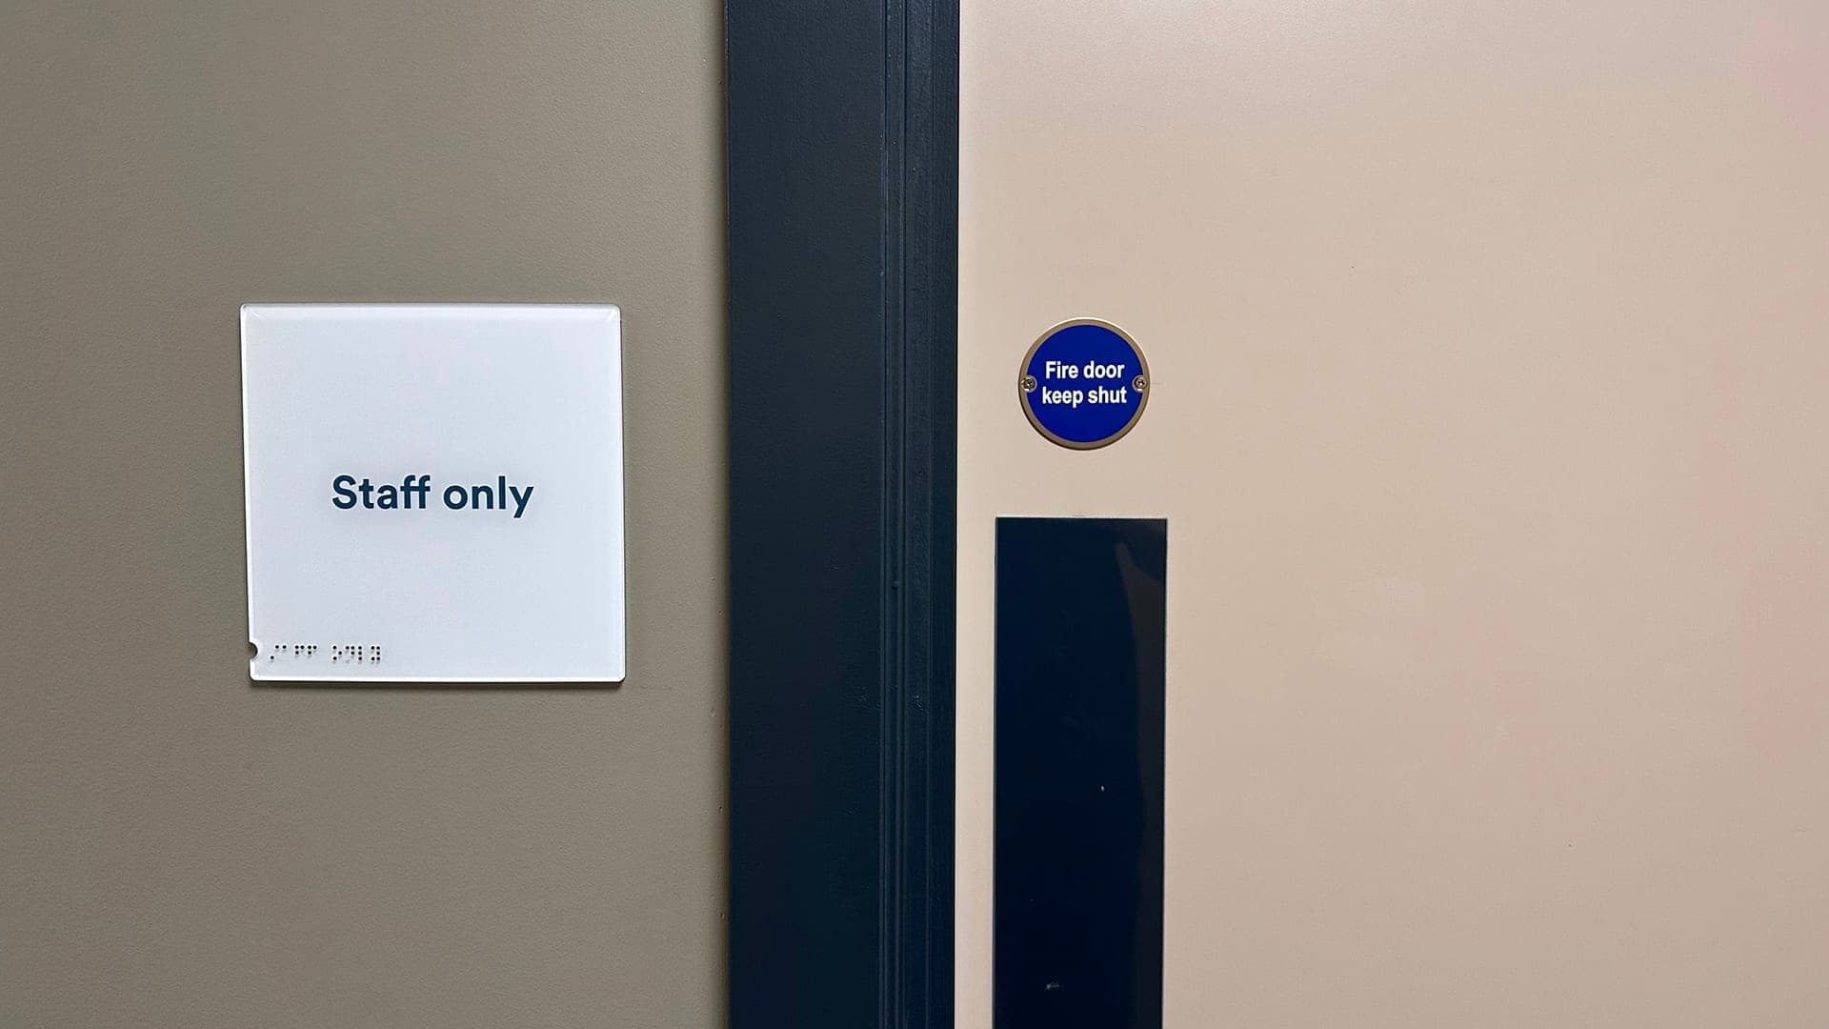
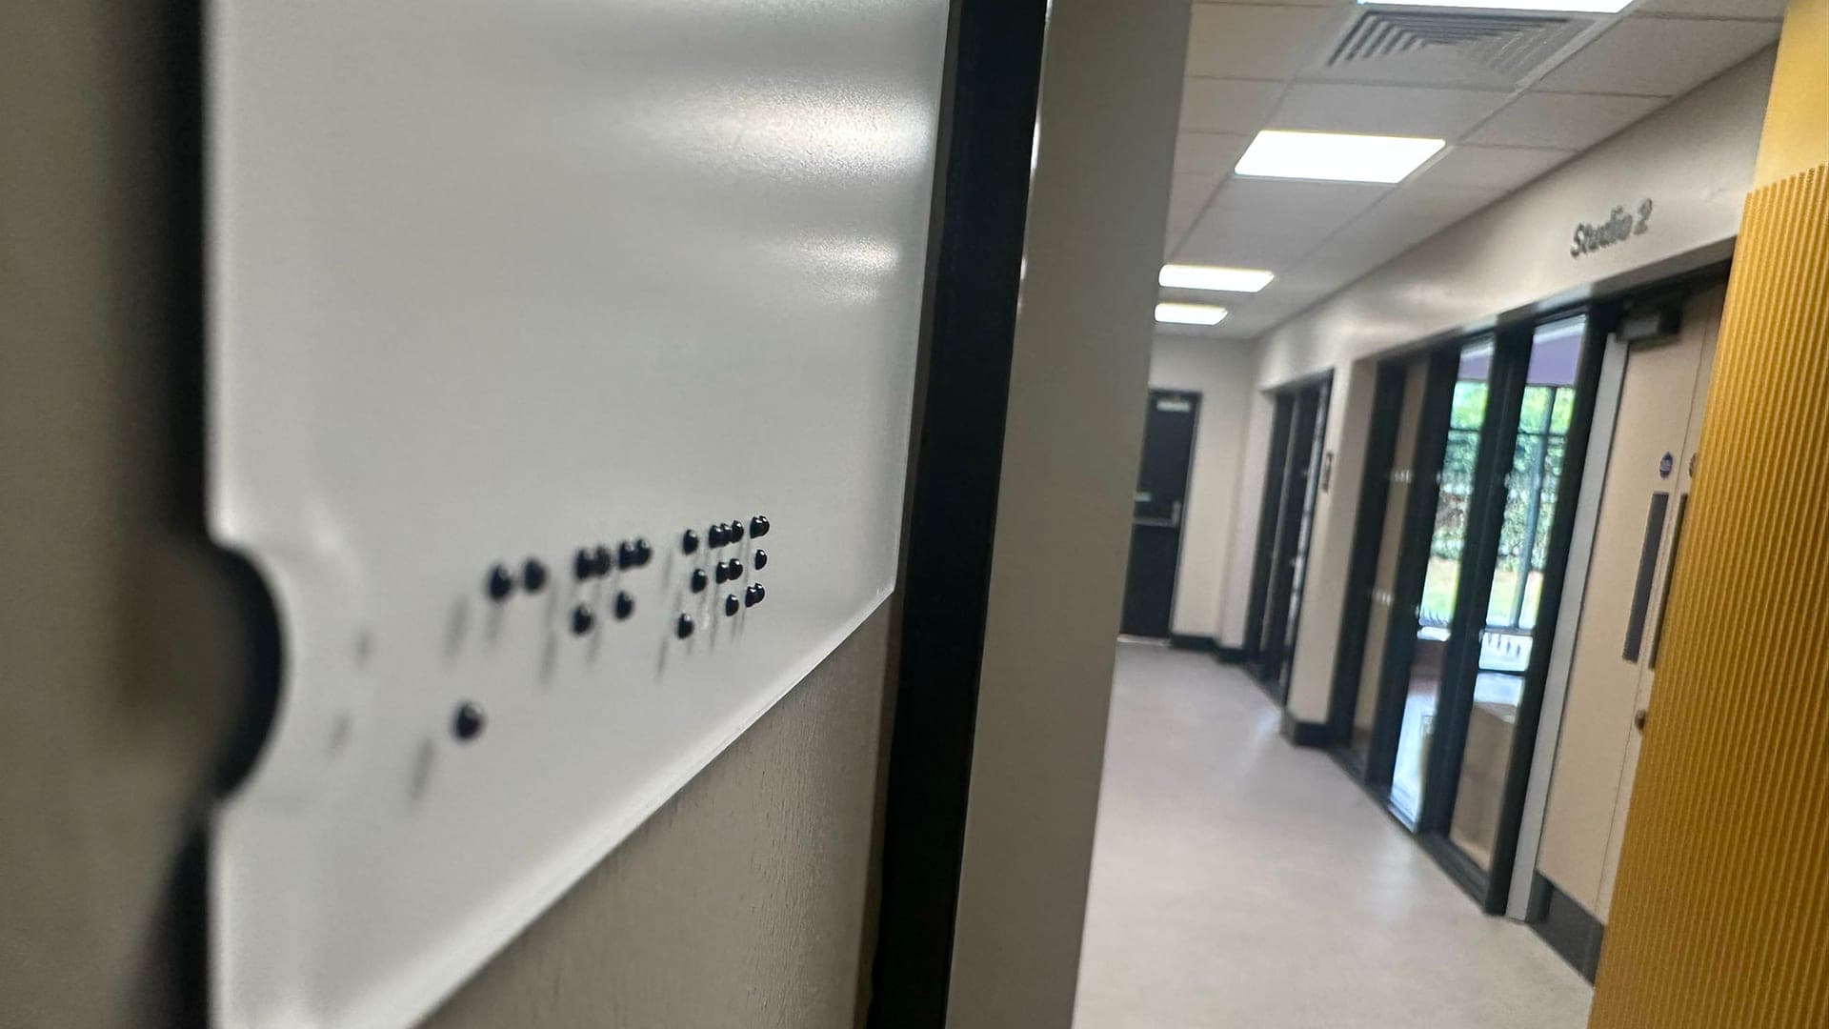
Every internal door and room carries considered, accessible signage — from staff and interview room plaques through to the CAD-cut dimensional lettering above the changing room entrances. Working within Sport England guidelines, every room sign was produced with embossed, tactile braille and a cut notch to its leading edge — allowing visually impaired members to locate and identify a room by touch alone.
Large Format Graphics
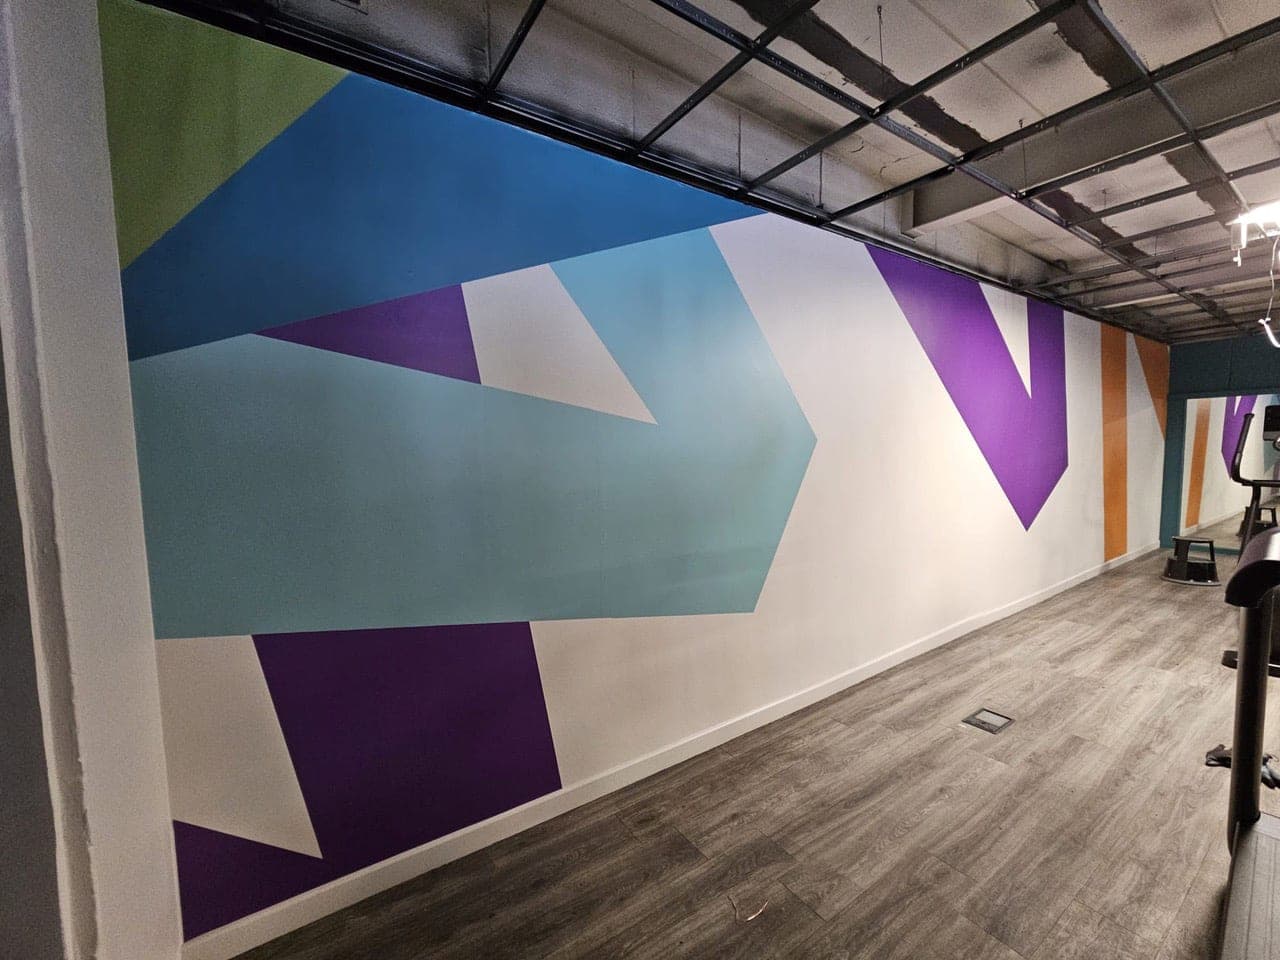
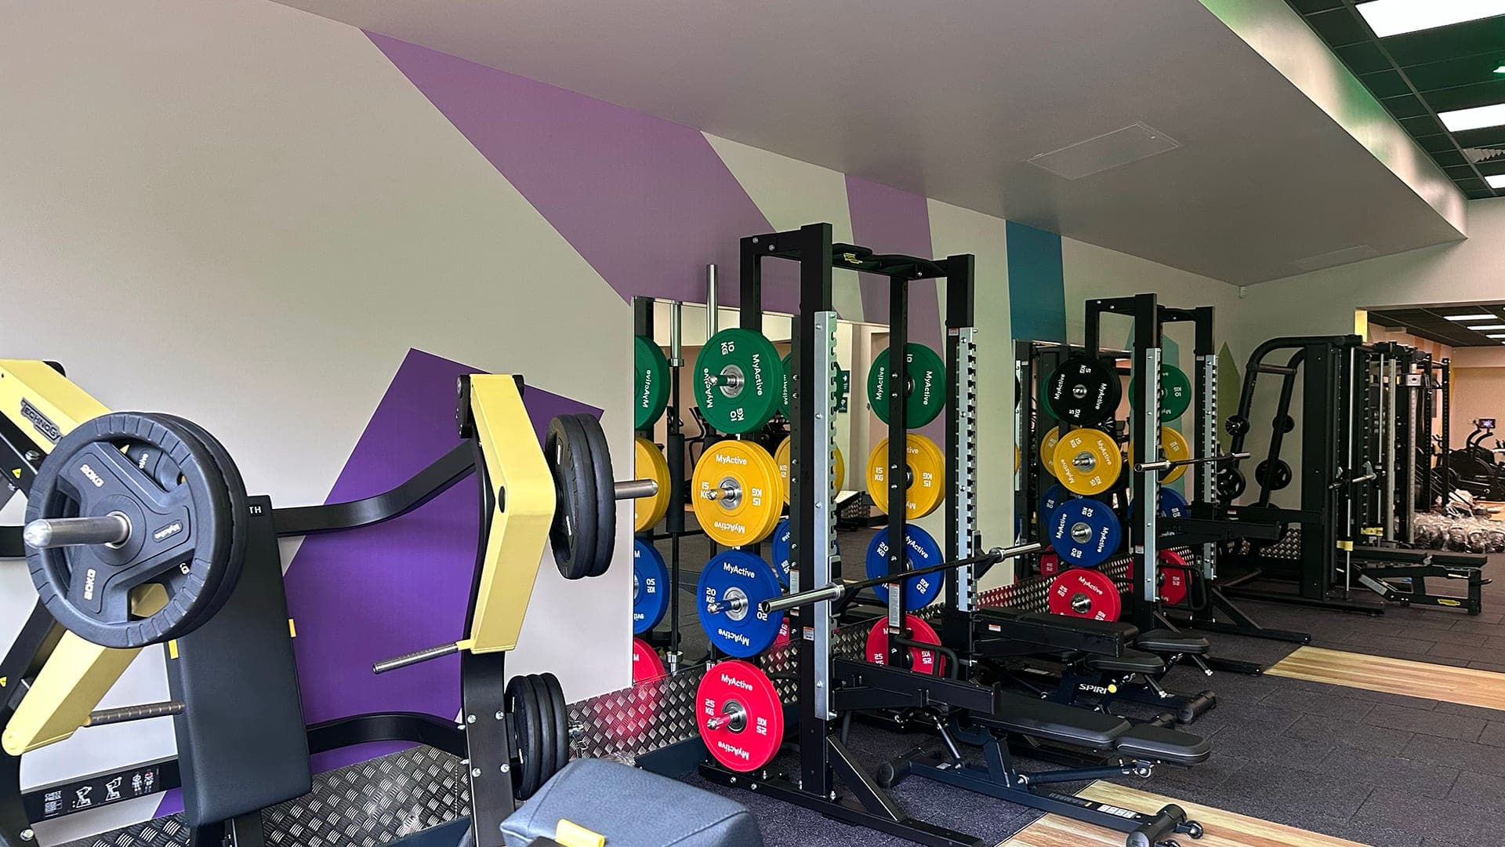
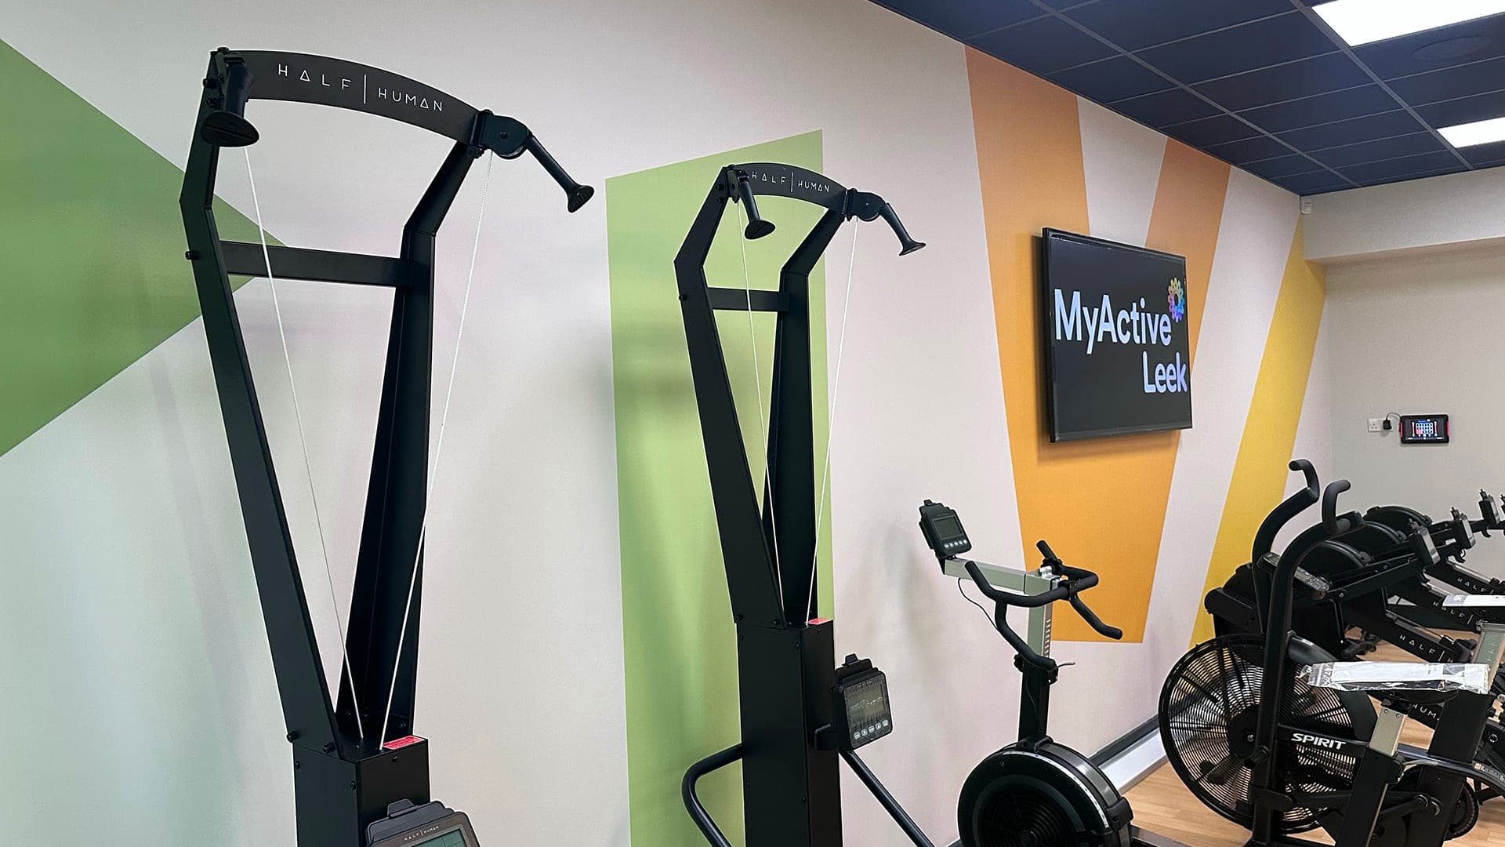
Large format vinyl graphics bring energy and colour into the gym floor. Bold geometric shapes in the MyActive Leek palette wrap around strength and resistance equipment, turning otherwise plain walls into a distinctive backdrop for training. Combined with the branded screens above each rig, the graphics make the gym floor feel considered and current — a space members want to train in, not just pass through.
Studio Lighting
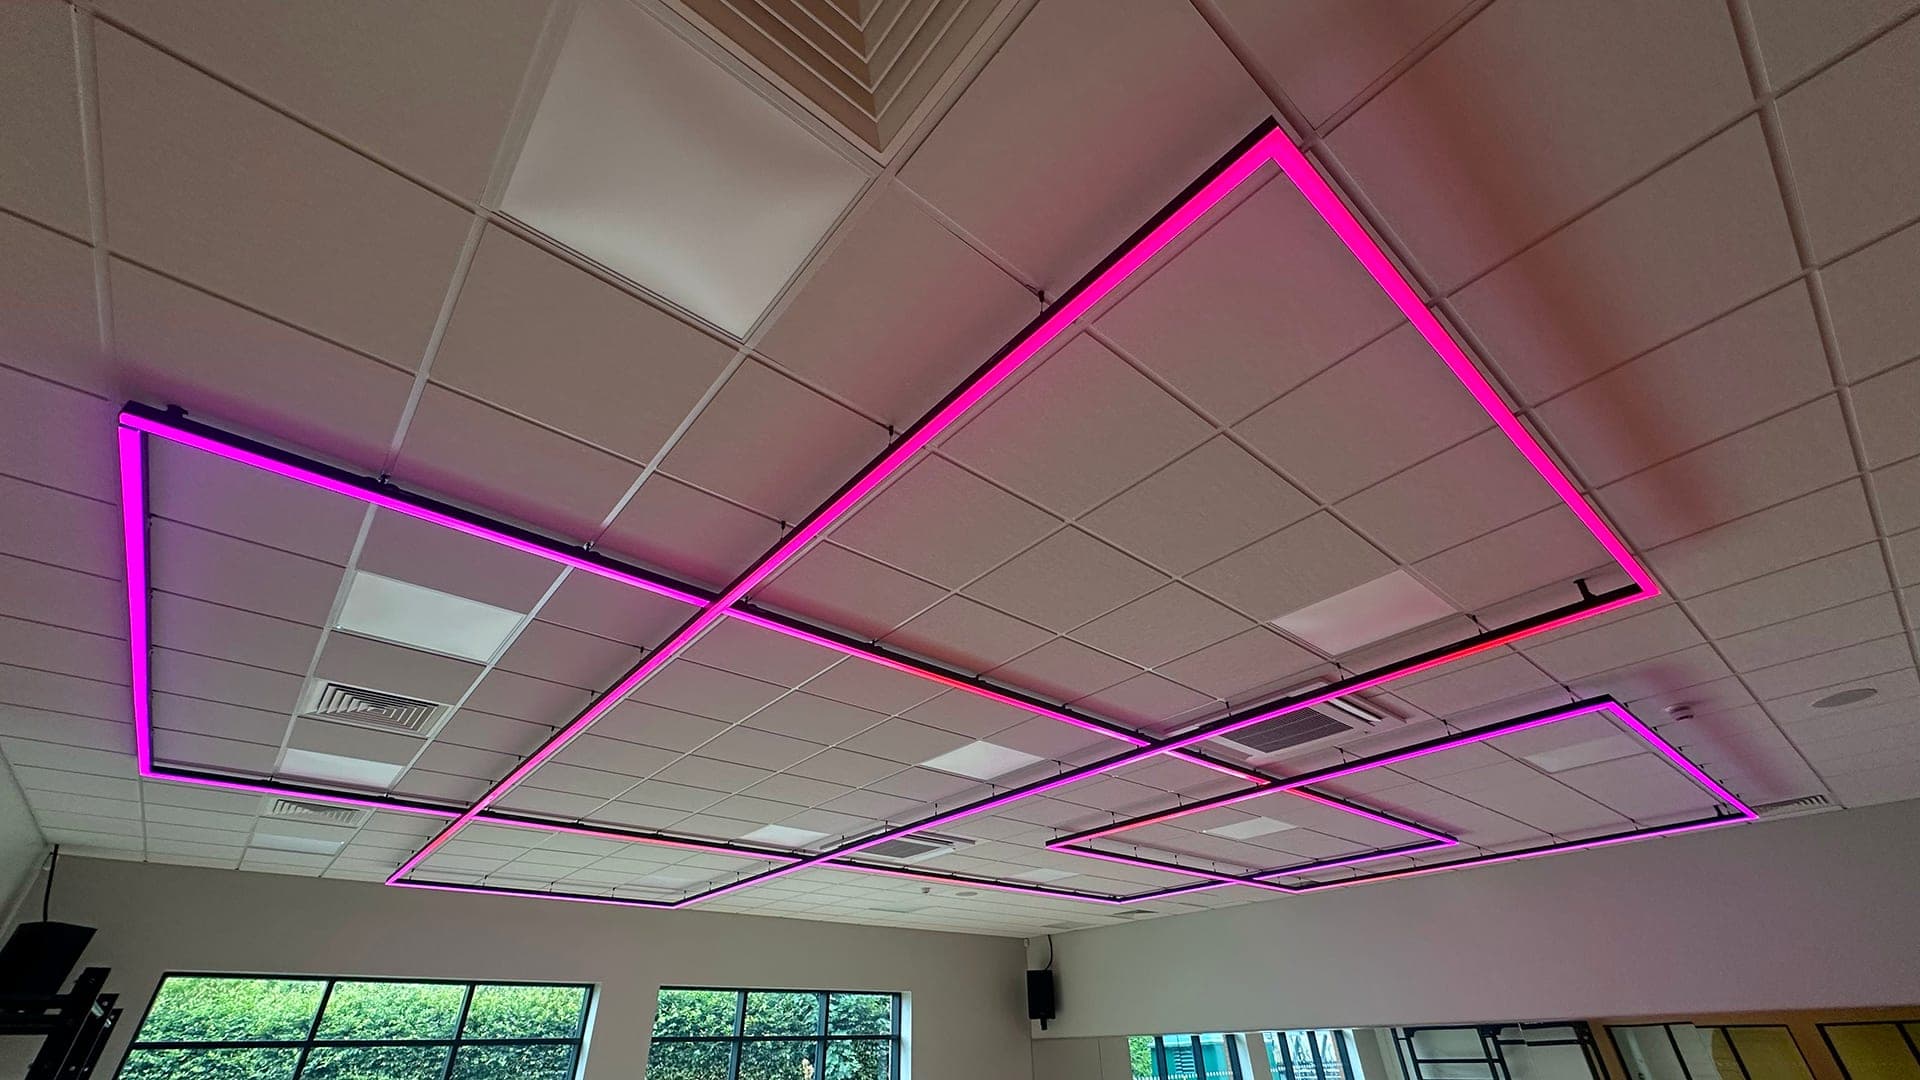
Bespoke, fully programmable lighting features throughout MyActive Leek's studio spaces, each configured to suit its room. In Studio 2, overlapping square light frames create a striking, layered ceiling feature; on the main gym floor, the same programmable system takes the form of crossing diagonal light bars. Every installation is fully colour-programmable, giving the team the flexibility to set the mood for anything from a calm stretch class to a high-energy session.
Cycle Studio
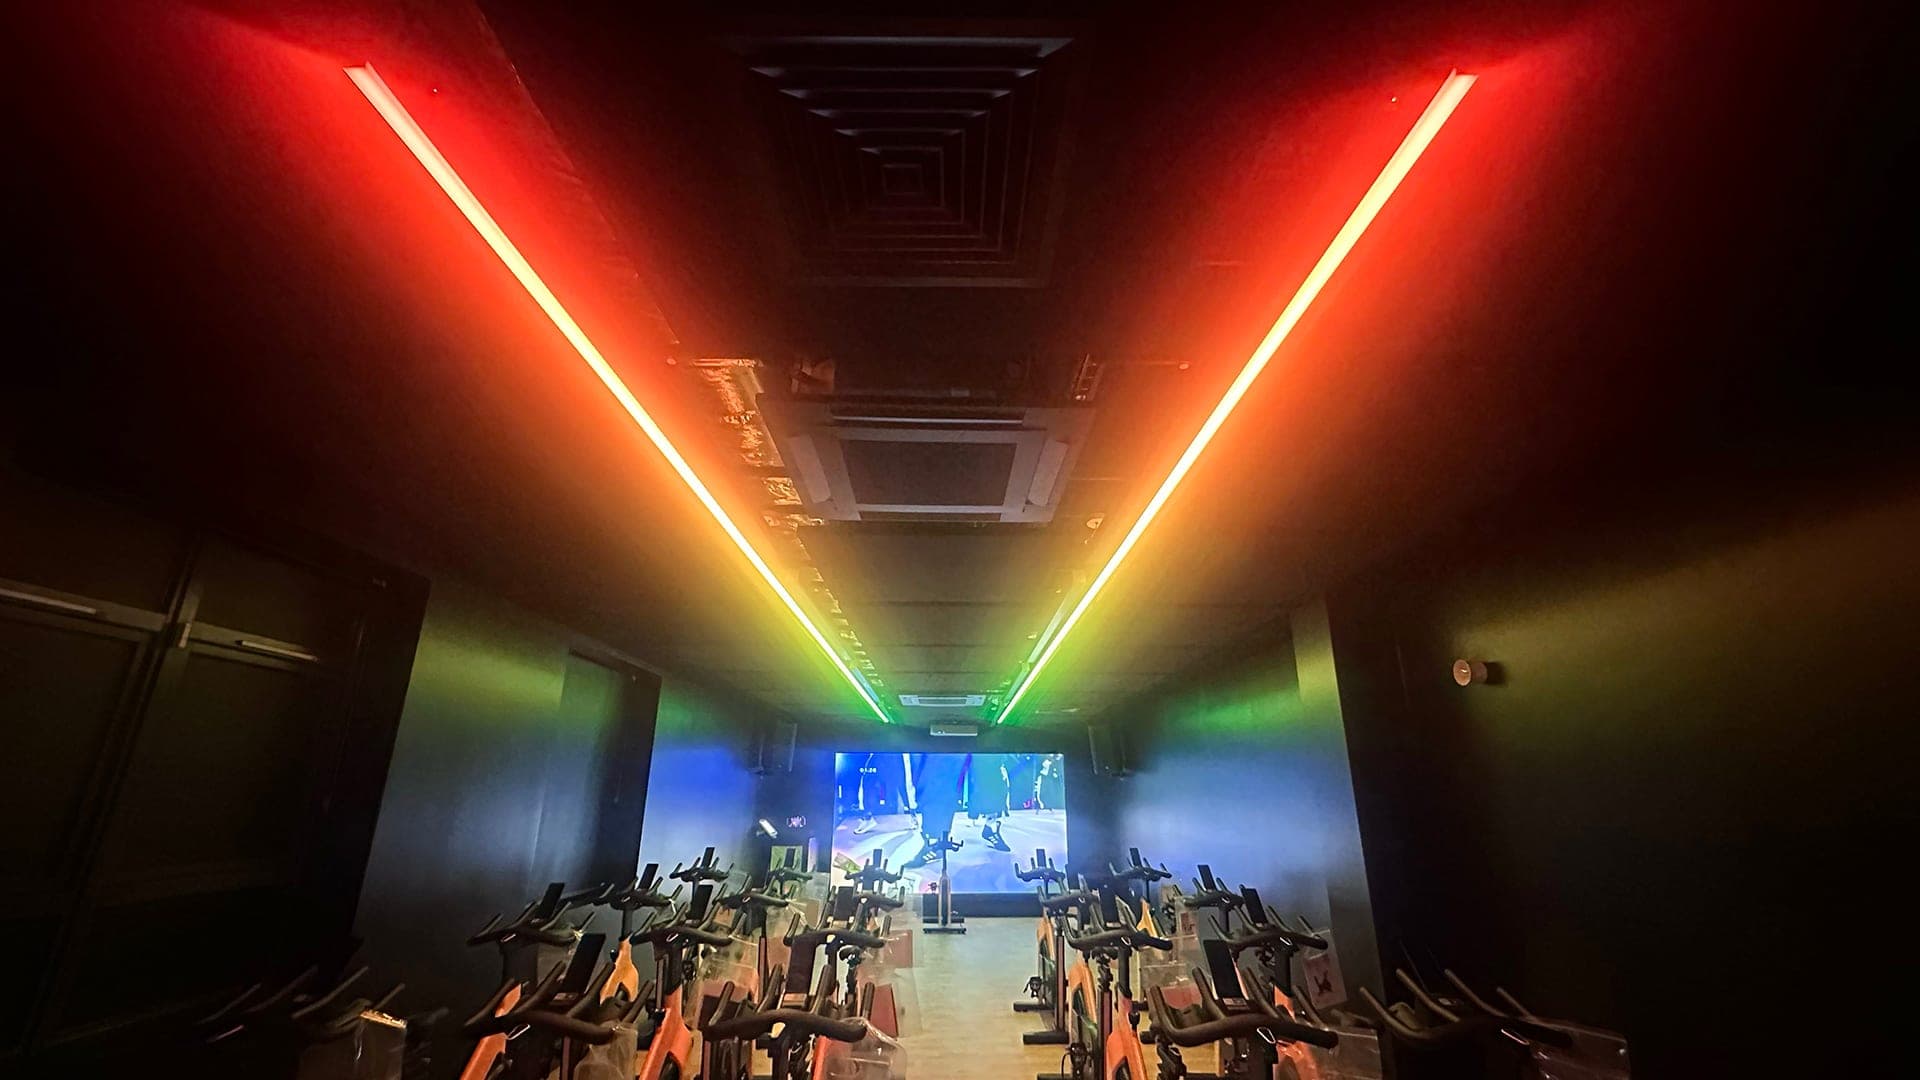
The cycle studio is home to our most ambitious lighting and technology installation at MyActive Leek. Two bespoke light lines run the length of the room, fully RGB programmable and audio-reactive — shifting colour in time with the class playlist to turn every session into a genuine light show. As an official Les Mills installer, we combined that lighting with an immersive big-screen experience and a wall-mounted control tablet, giving instructors the ability to launch an on-demand class or a gamified ride in seconds. Sound was treated with the same attention — a dedicated audio system delivers studio-quality music to match the visual experience. Technology that disappears into the experience.
Gym Pod
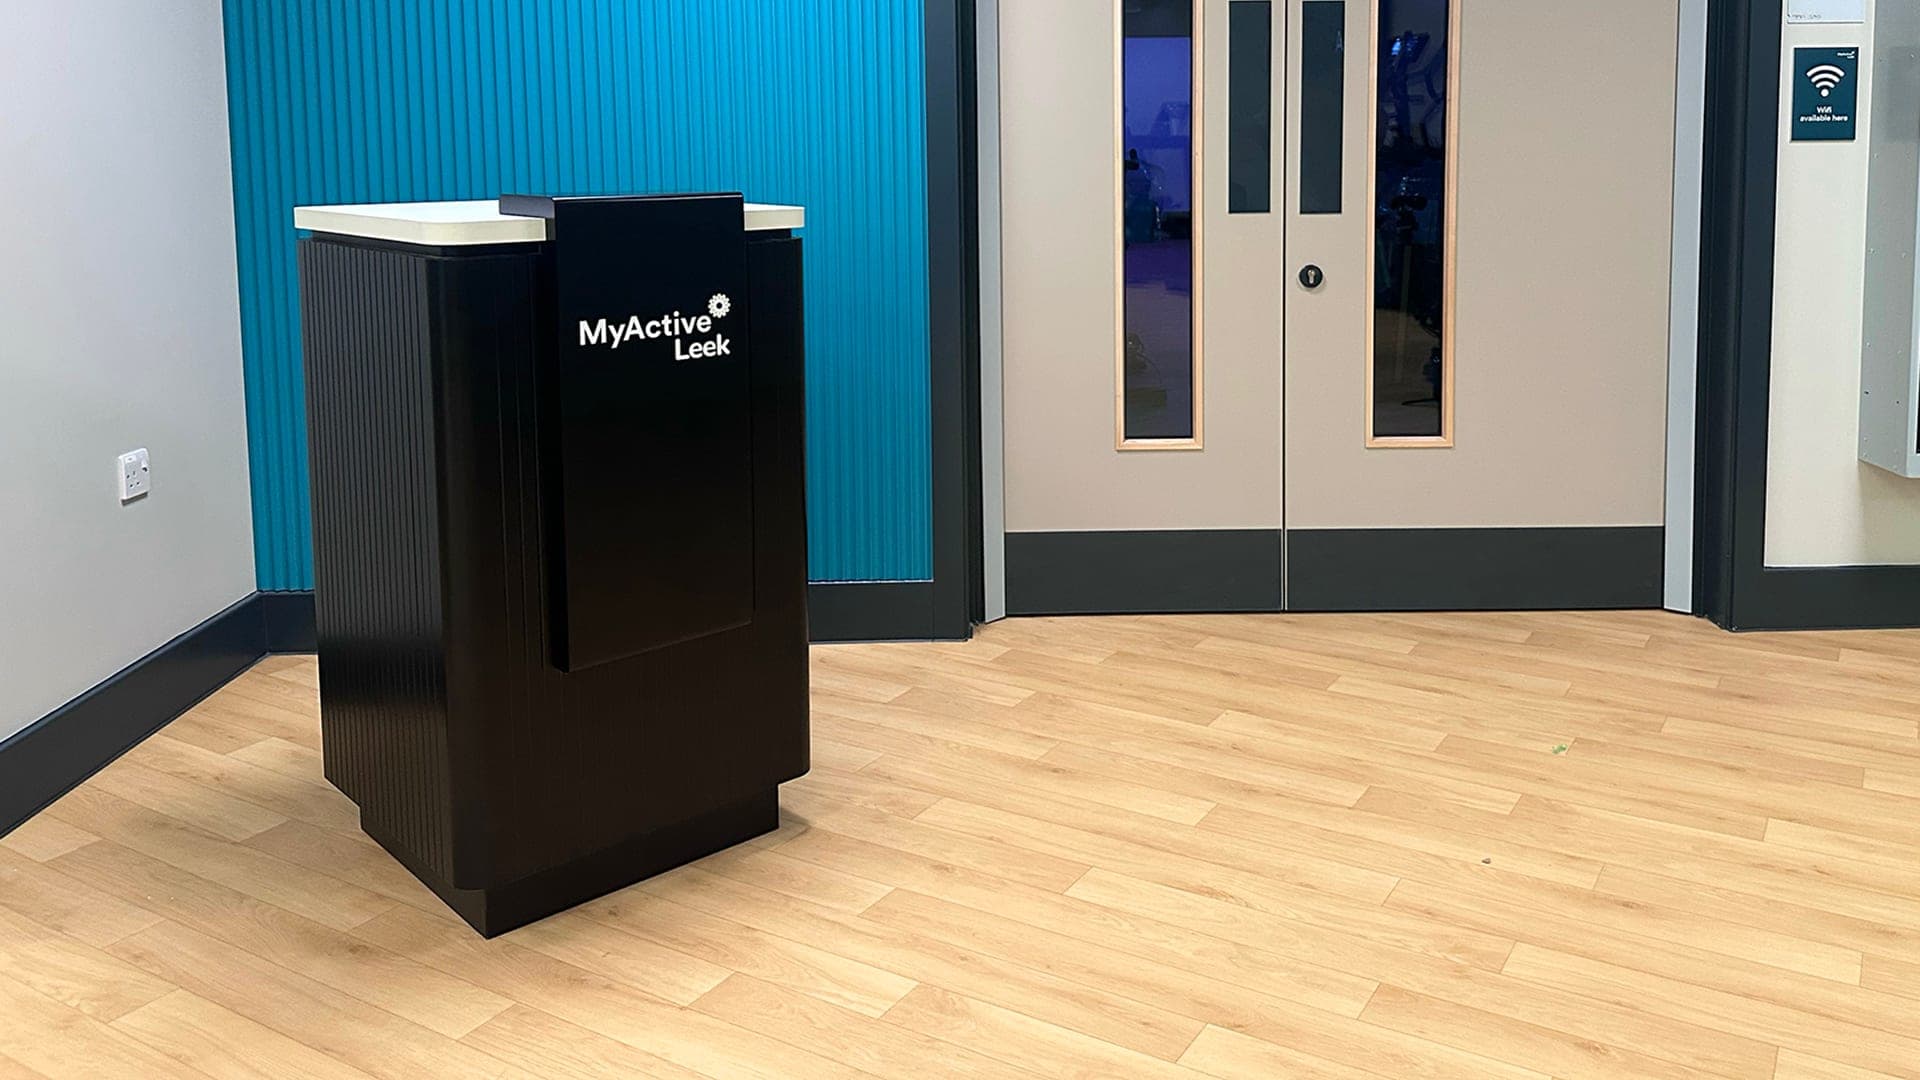
Alongside the main fit-out, we designed and produced a bespoke reception pod for MyActive Leek — a compact, fire-rated unit finished in anthracite with a clean white worktop, built to work as a flexible help point across the building. A lockable, drop-down cupboard and internal shelf provide discreet storage on the service side, while the dual-finish detailing and illuminated branding give it the same premium feel as the rest of the fit-out. Fully customisable in dimension, finish and branding — now available to specify for any facility.
Future Studios
Alongside the wider fit-out, we installed the new Future Studios experience at MyActive Leek — an immersive projection and lighting system that turns a single studio into unlimited environments, from calming, nature-inspired scenes for yoga and Pilates to audio-reactive, high-energy visuals for HIIT and dance. Class scenes can be scheduled to change automatically in line with the timetable, or switched in seconds from an in-studio touch tablet. One space, unlimited potential, installed by our certified team.