Overview
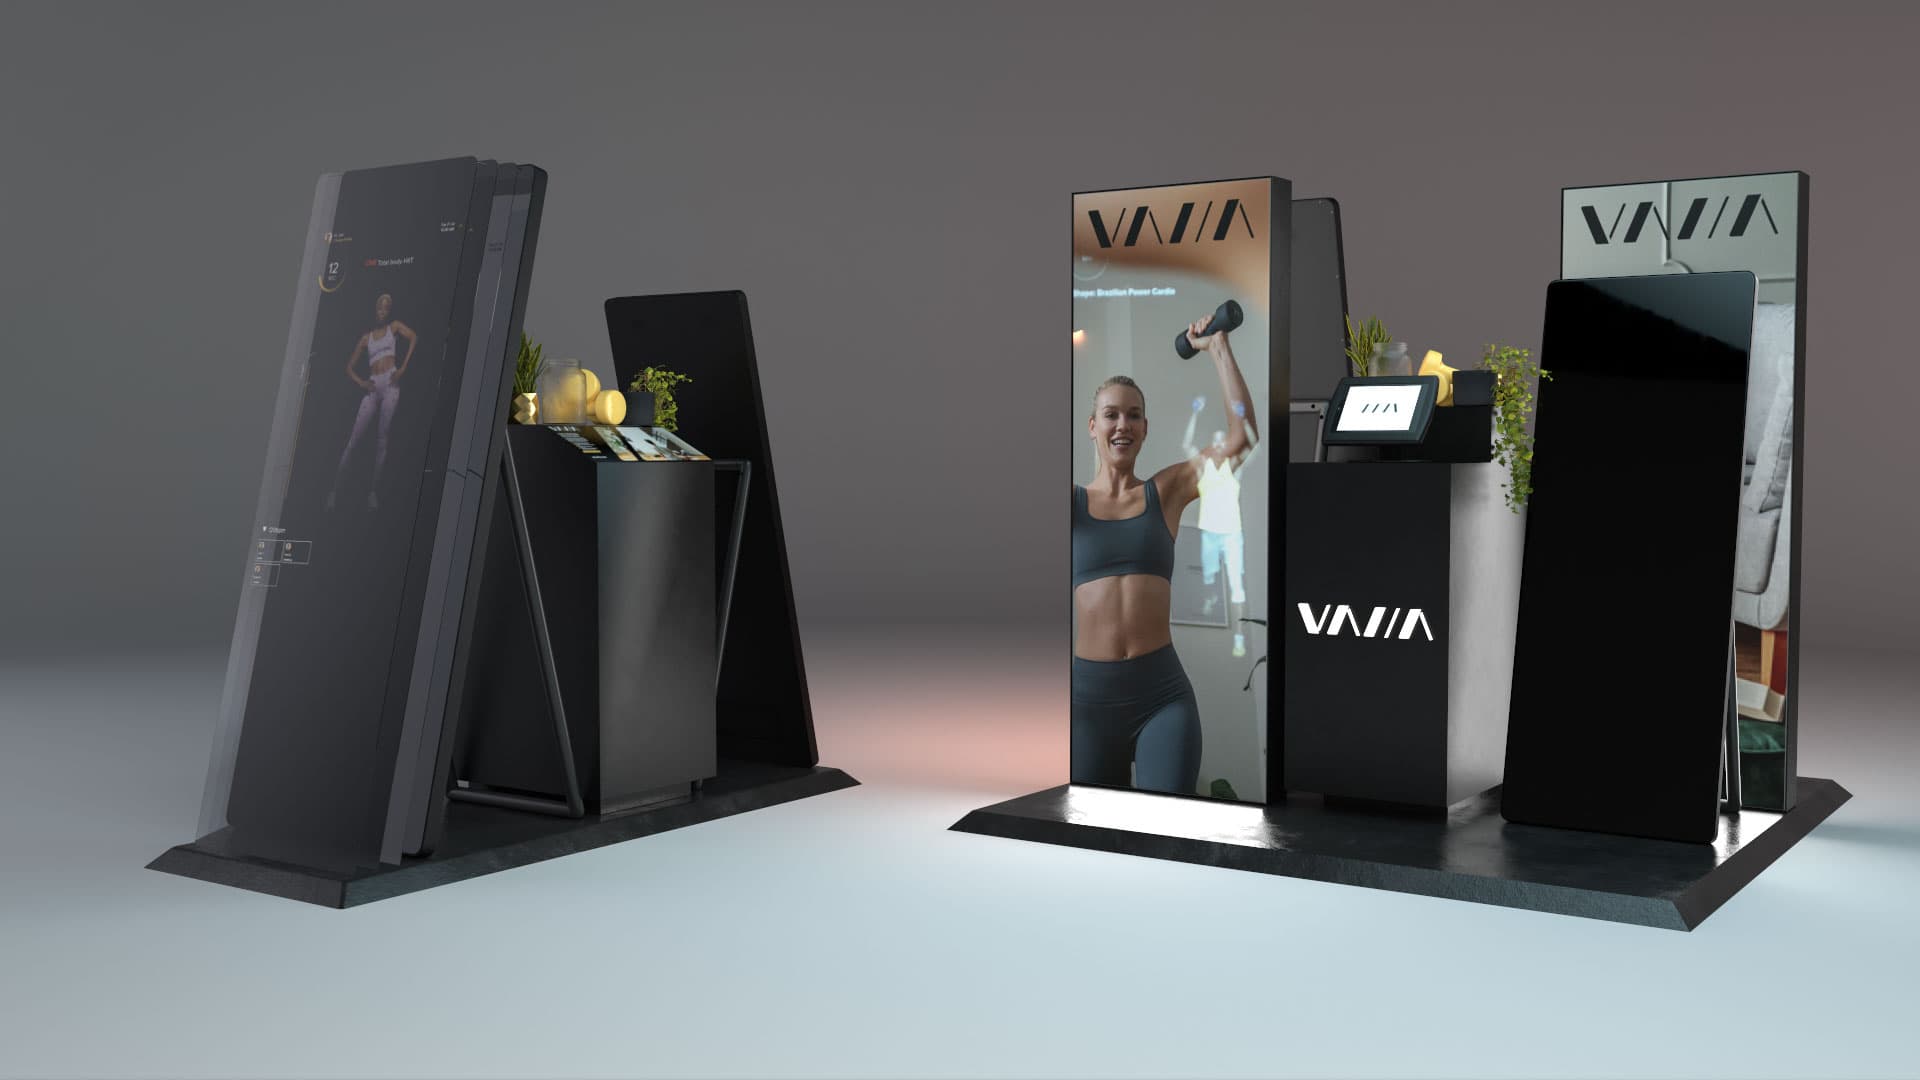
Multiple installation concepts for VAHA's John Lewis partnership — each engineered for heavy retail use while placing the customer in a warm, home-inspired environment that brings the VAHA experience to the shop floor.
We developed a range of installation concepts for VAHA's in-store presence at John Lewis, with each concept designed for a different retail space and customer context. The brief required solutions built to withstand the demands of a busy retail environment and compliant with John Lewis departmental and footfall restrictions — while making every customer feel as though they were experiencing VAHA in the comfort of their own home.
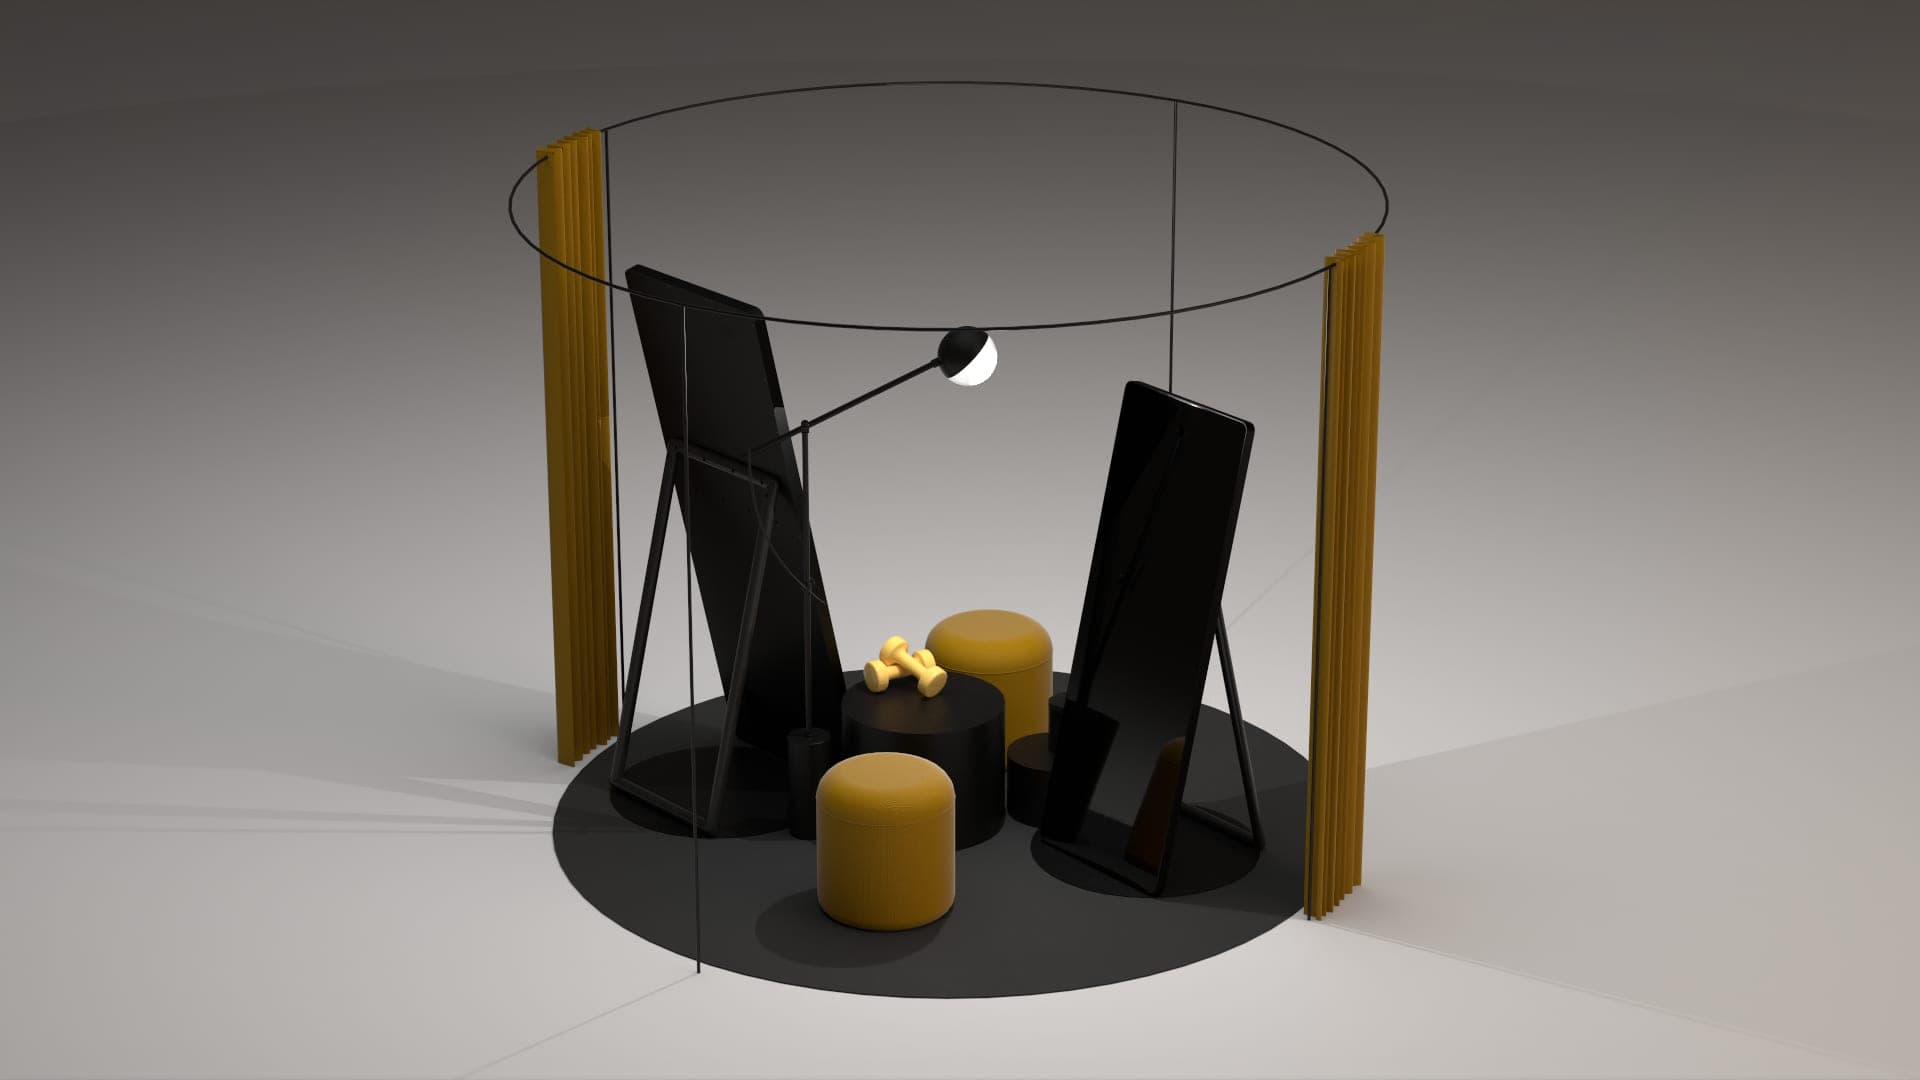
Multiple Formats
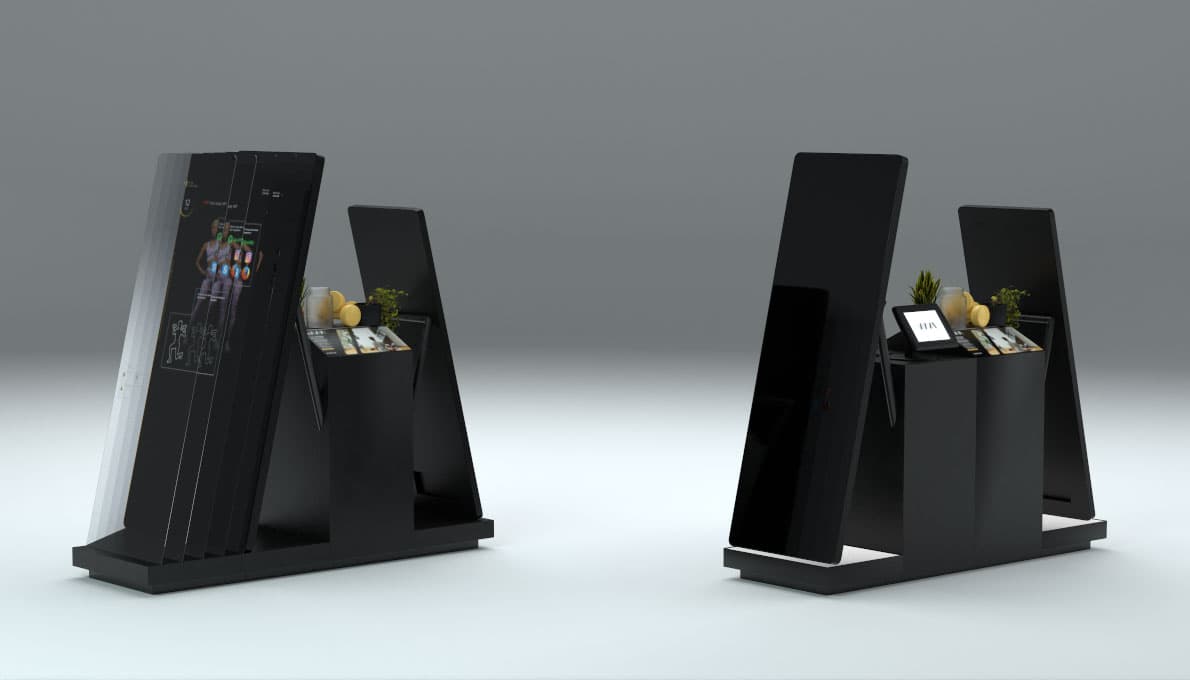
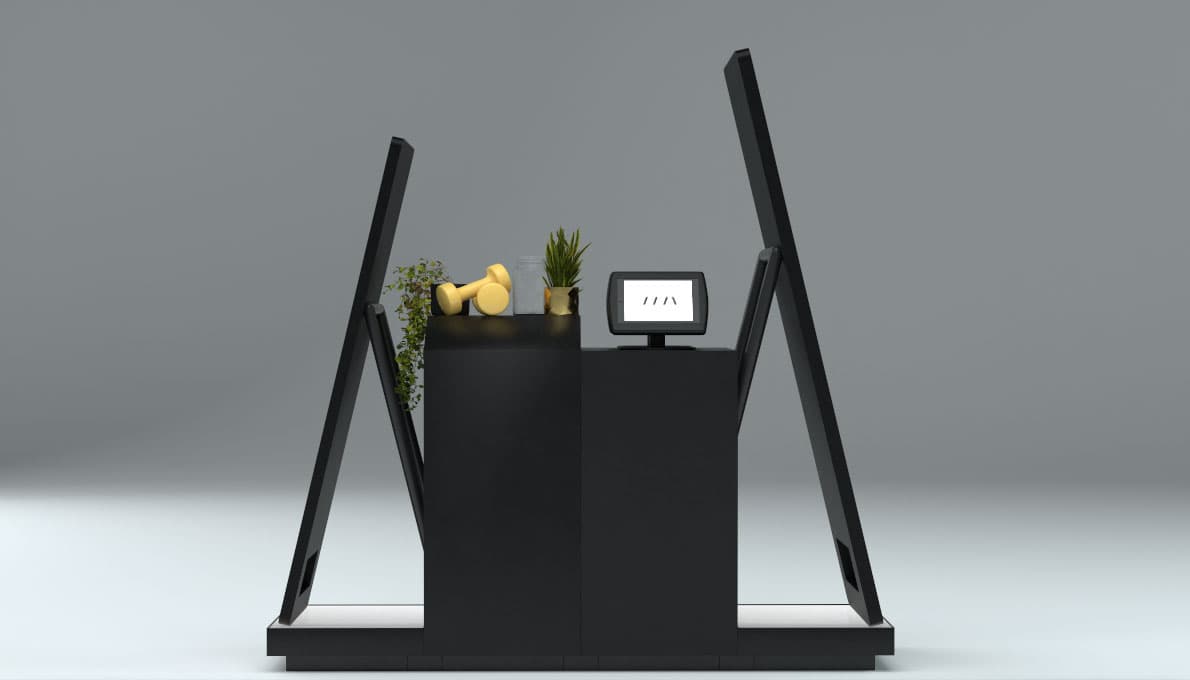
The range spans three distinct form factors — an immersive circular pod, a dual-mirror plinth unit, and a slimline A-frame display — each configurable to suit the available floorspace and department. All three formats carry the full VAHA interactive experience, with integrated technology infrastructure and product security built in throughout.
Space Planning
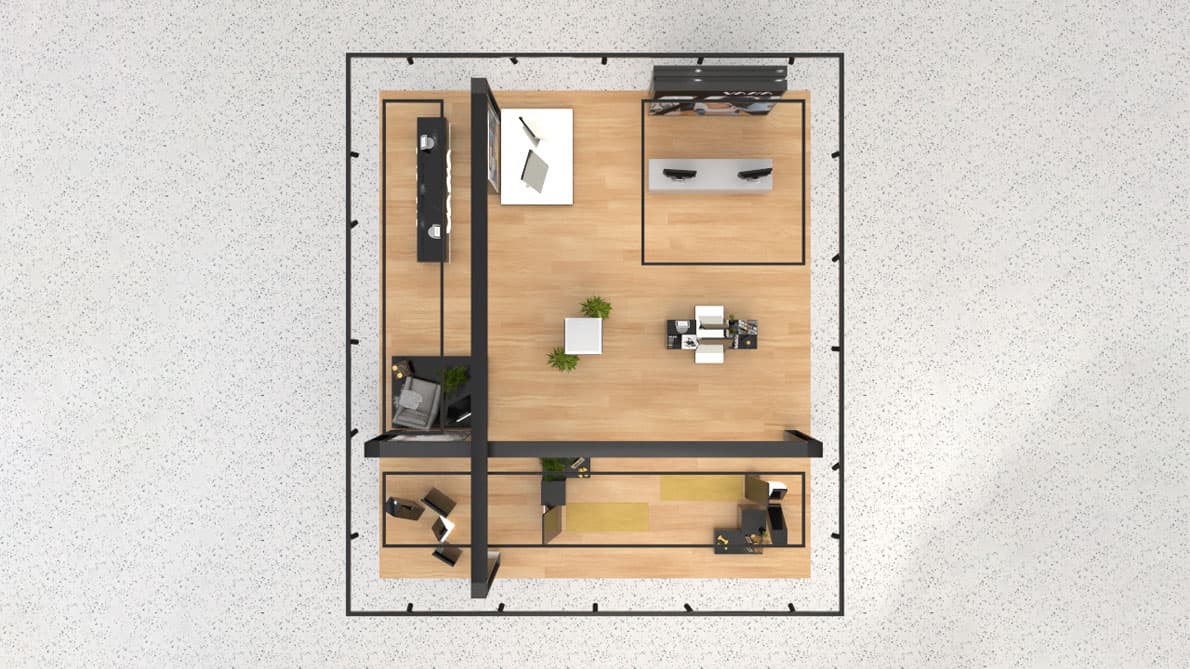
Each installation was planned within the full allocated footprint, considering customer flow, sightlines and departmental boundaries. The floor plan positions each unit to maximise dwell time and product discovery, ensuring the VAHA experience is accessible and engaging without disrupting the broader John Lewis retail environment.